

Primary on Main
Address
3924 Hershel Drive, Douglasville, GA
Price
$ 670,000
Property Attributes
- MLS#7788080
- TypeSingle Family
- Listing Status Active
- CountyDouglas
- CityDouglasville
- NeighborhoodNewman Farms
- Zip30134
- StyleRanch
- Year Built2006
- Taxes$ 5072
- Price$ 670,000
- Bedrooms6
- Full Bathrooms4
- Half Bathrooms1
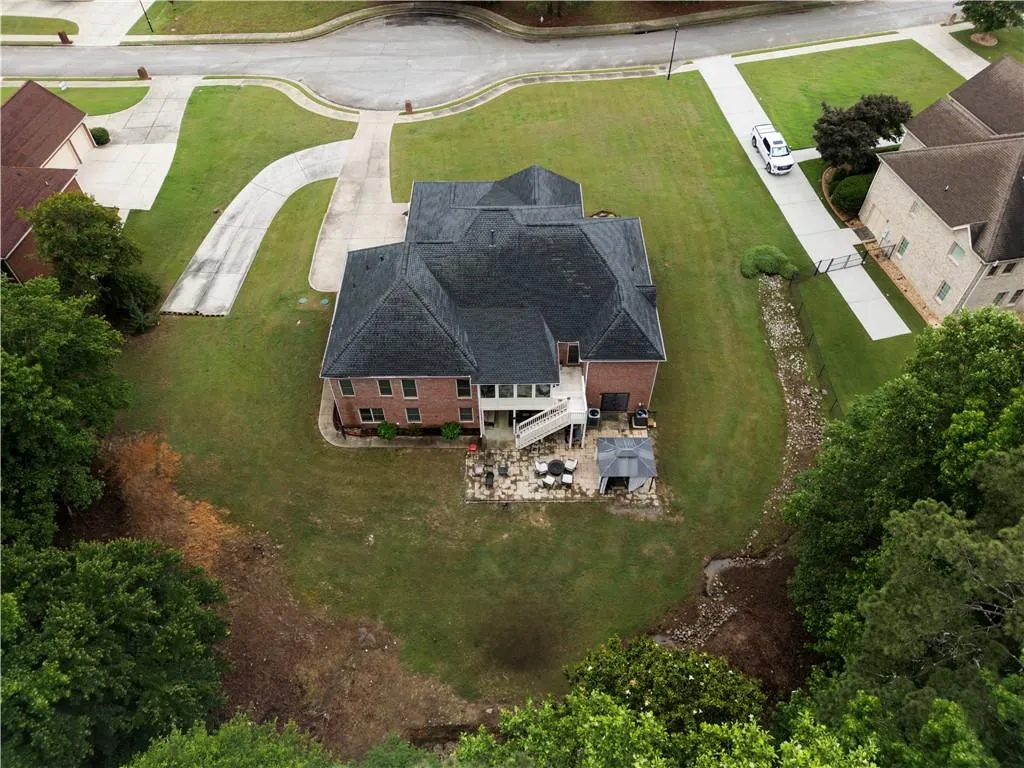
- Lot Size0.9609 Acres
Data Source:
First Multiple Listing Services (FMLS)
Property Description
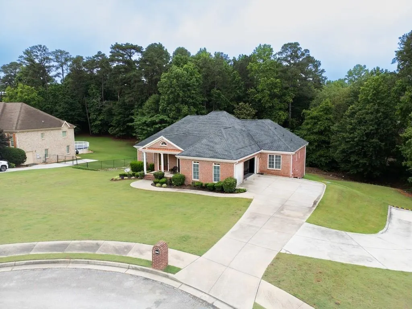
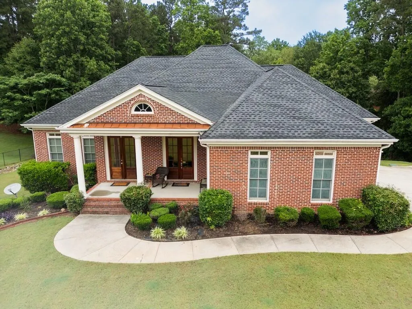
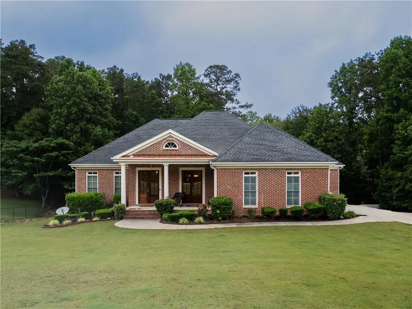
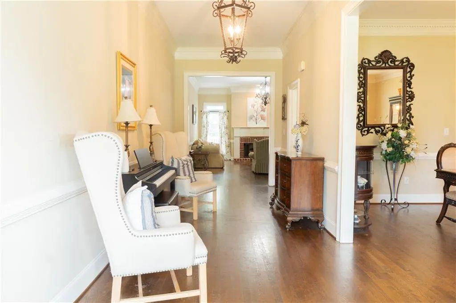
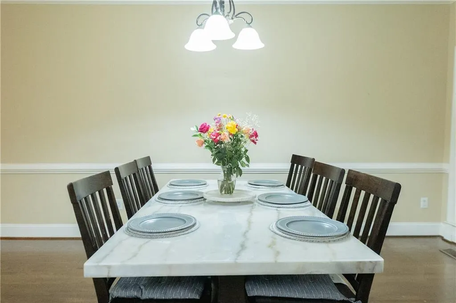
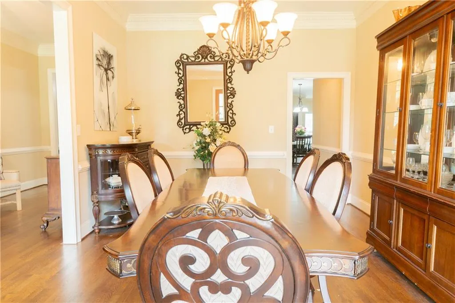
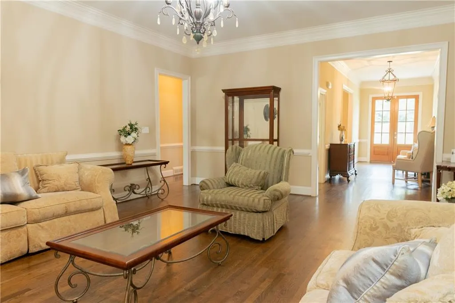
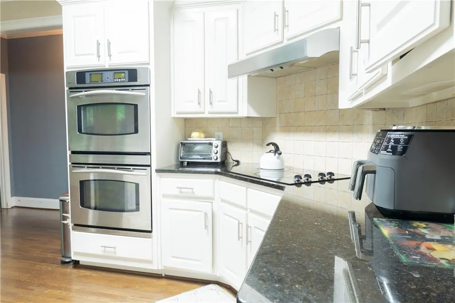
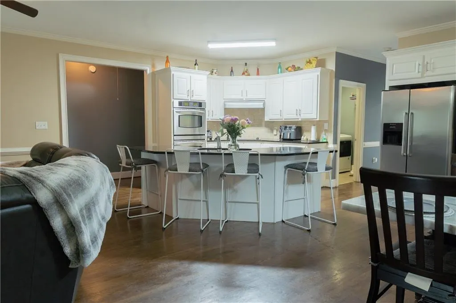
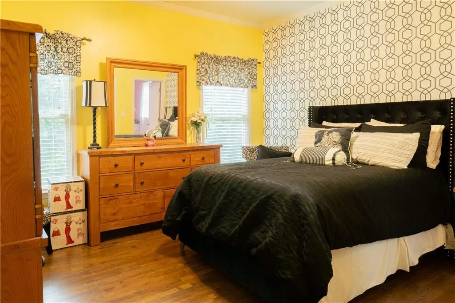
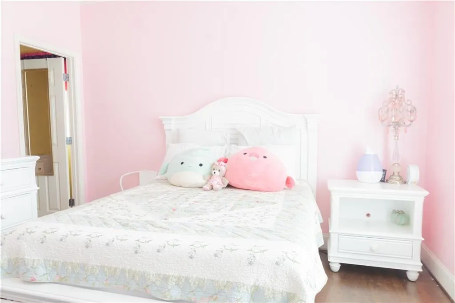
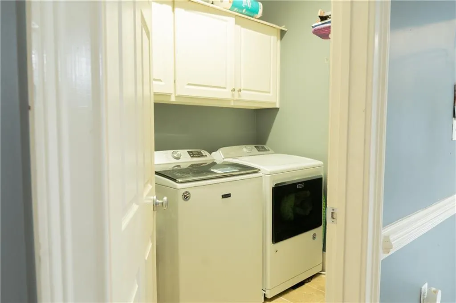
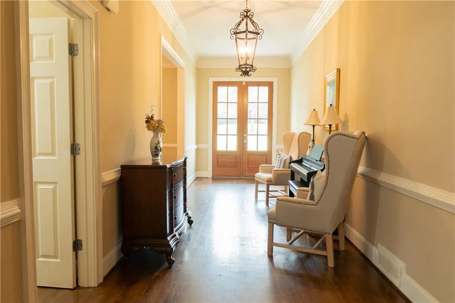
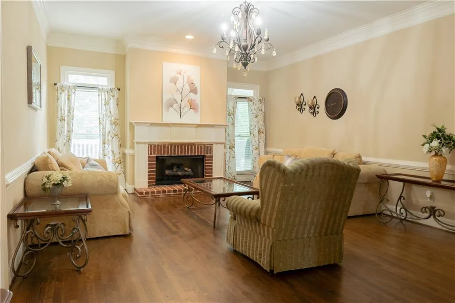
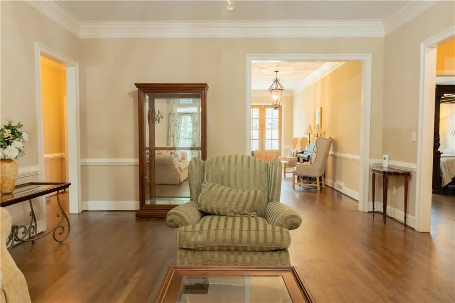
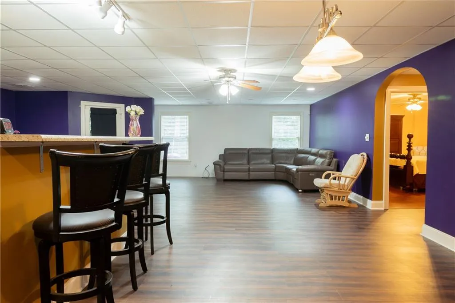
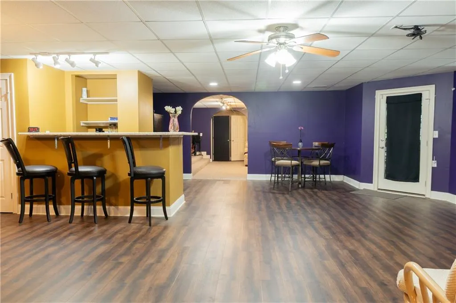
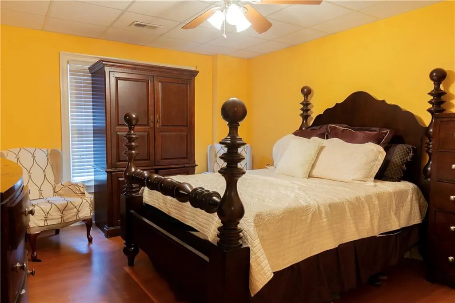
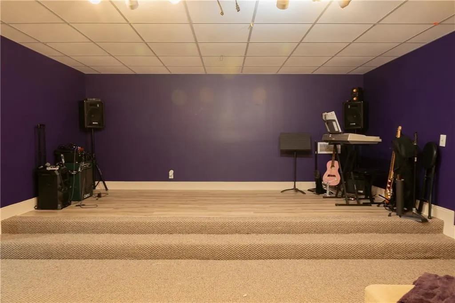
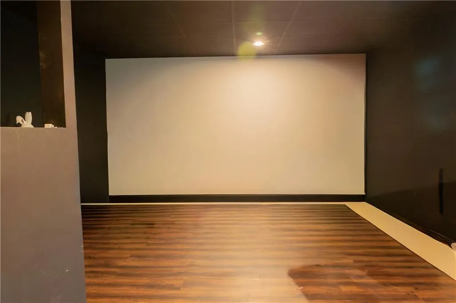
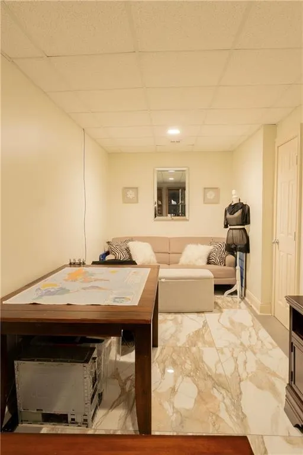
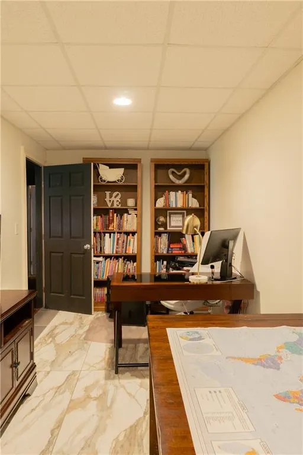
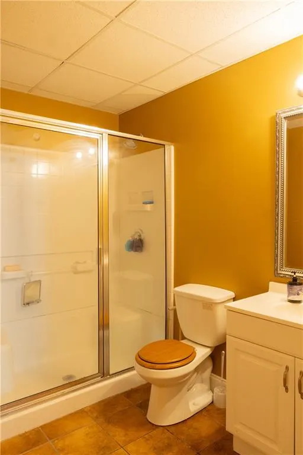
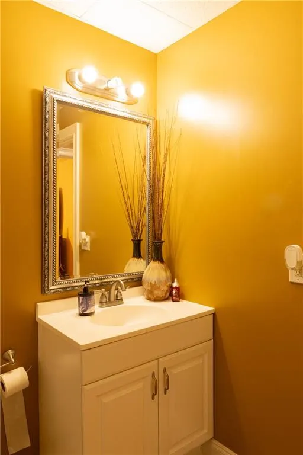
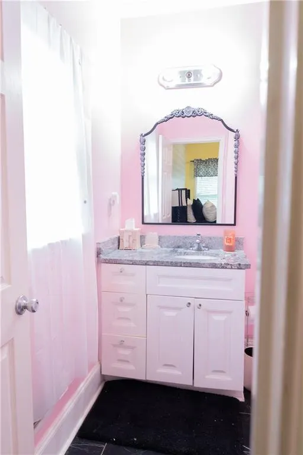
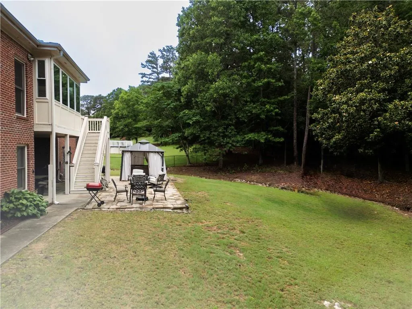
Welcome to 3924 Hershel Drive, a rare opportunity to own one of the few homes in the neighborhood featuring a fully finished basement designed for exceptional versatility, entertainment, and everyday living. This spacious 4-bedroom, 5-bathroom home offers an inviting open-concept layout with abundant natural light and multiple living spaces. The chef-inspired kitchen is the heart of the home, featuring a large island, double ovens, generous cabinetry, and plenty of room for gathering and entertaining. The private owner’s suite provides a comfortable retreat, while the thoughtfully designed floor plan offers the perfect blend of functionality and flexibility. The fully finished walkout basement is truly a showstopper, offering an impressive array of spaces to suit nearly any lifestyle. Highlights include a dedicated theater room, fitness room, hidden office, salon/flex space, additional bedroom and bathroom, bar area, multiple recreation spaces, extensive storage, and direct patio access. Whether you’re hosting movie nights, working from home, maintaining a private gym, creating a personal salon, or accommodating multi-generational living, this incredible lower level provides endless possibilities. Additional features include an attached garage, spacious laundry room, oversized gathering areas, and abundant storage throughout the home. Homes offering this level of finished basement space, flexibility, and entertainment potential are rarely available. Don’t miss the opportunity to make 3924 Hershel Drive your next home.
| Elementary School | Middle School | High School |
|---|---|---|
| Beulah Elementary School | Turner - Douglas Middle School | Lithia Springs High School |
| Price History | |
|---|---|
| 6/13/2026 | Listed $670,000 |
General Features
| Sewer | Septic Tank |
|---|---|
| Heating | Central,Forced Air |
| Cooling | Ceiling Fan(s),Central Air |
| Utilities | Cable Available,Electricity Available,Natural Gas Available,Phone Available,Sewer Available,Underground Utilities,Water Available |
| Roof | Composition |
| Appliances | Dishwasher,Disposal,Double Oven,Electric Cooktop,Gas Water Heater,Microwave,Range Hood,Refrigerator |
| Garage Spaces | 3 |
| Patio/Porch Features | Deck |
| Architectural Style | Ranch |
| Pool Features | None |
| Security Features | Security System Owned,Smoke Detector(s) |
| Construction Materials | Brick 4 Sides |
| Year Built | 2006 |
| Electric | 110 Volts |
| View | Other |
| Levels | Two |
| Property Subtype | Single Family Residence |
| Tax Year | 2025 |
| Parcel Number | 06561820020 |
| Waterfront Features | None |
| Community Features | Near Schools,Near Shopping,Near Trails/Greenway |
| Accessibility | None |
| County | Douglas - GA |
| Property Type | Residential |
| HOA | false |
| Energy Efficient | None |
| Subdivision Name | Newman Farms |
| Green Energy Generation | None |
| Other Structures | Garage(s) |
| Full Baths | 4 |
| Status | Active |
| Directions | Nestled in a quiet, established Douglasville community, 3924 Hershel Drive offers spacious single-family living on a large lot with convenient access to I-20, shopping, dining, schools, and downtown Douglasville. This sought-after area combines suburban tranquility with everyday convenience. Please use Google or Apple Maps |
| High School | Lithia Springs |
| City | Douglasville |
| Body of Water | None |
| Carport Spaces | 1 |
| Spa Features | None |
| Elementary School | Beulah |
| Property Attached Y/N | false |
| Land Lease Y/N | false |
| Tax Annual Amount | 5072 |
| Home Warranty Y/N | false |
| Middle/Junior High School | Turner - Douglas |
| Property Condition | Updated/Remodeled |
| Standard Status | Active |
| Freehold | IDX |
| Corporate Owner | None |
Interior Features
| Interior Amenities | Crown Molding,Disappearing Attic Stairs,Double Vanity,Entrance Foyer,High Ceilings 9 ft Main,High Speed Internet,Tray Ceiling(s),Walk-In Closet(s) |
|---|---|
| Basement | Daylight,Driveway Access,Exterior Entry,Finished,Finished Bath,Walk-Out Access |
| Flooring | Carpet,Ceramic Tile,Hardwood |
| Total Fireplaces | 2 |
| Fireplace Features | Factory Built,Family Room,Gas Log,Gas Starter,Keeping Room,Living Room |
| Common Walls | No Common Walls |
| Window Features | Insulated Windows |
| Half Baths | 1 |
| Laundry Features | Laundry Room,Main Level |
| Total Bedrooms | 6 |
| Below Grade Finished Area | 3074 |
| Room Type | Basement,Bedroom,Bonus Room,Computer Room,Den,Family Room,Game Room,Media Room,Office |
| Main Level Bedrooms | 3 |
| Main Level Bathrooms | 3 |
| Kitchen Features | Breakfast Bar,Cabinets Other,Eat-in Kitchen,Keeping Room,Kitchen Island,Laminate Counters,Other Surface Counters,View to Family Room |
| Total Baths | 5 |
| RoomBedroomFeatures | Master on Main,Oversized Master |
| Primary Bathroom Features | Double Vanity,Separate Tub/Shower,Soaking Tub,Vaulted Ceiling(s) |
| Dining Room Features | Seats 12+,Separate Dining Room |
Exterior Features
| Exterior Amenities | Private Entrance |
|---|---|
| Fencing | Back Yard,Chain Link |
| Parking Features | Carport,Garage |
| Lot Features | Cul-De-Sac,Level,Sprinklers In Front,Sprinklers In Rear |
| Water Source | Public |
| Total Parking | 3 |
| Foundation Details | Concrete Perimeter |
| Building Area Total | 3074 |
| Lot Dimensions | x |
| Lot Size Acres | 0.9609 |
| Road Surface Type | Paved |
| Lot Size Source | Public Records |
| Road Frontage Type | County Road |
| Other Equipment | None |
| Horse Amenities | None |
Amenities
- Foreclosure
- Views
- Short Sale
- New Construction
- Adult 55+
- Lease To Own
- No HOA Fees
- Furnished
- Primary On Main
- Air Conditioning
- Seller Finance
- Green
- Fixer Upper
- Horse
- Golf
- Fireplace
- Deck
- Garage
- Basement
- Pool
Property vs Single Family Average in 30134
Statistics provided by Inside Real Estate
Price
Taxes
Year Built
 Listings identified with the FMLS IDX logo come from FMLS and are held by brokerage firms other than the owner of this website. The listing brokerage is identified in any listing details. Information is deemed reliable but is not guaranteed. If you believe any FMLS listing contains material that infringes your copyrighted work please