

Primary on Main
Address
212 Knots Landing Drive, Demorest, GA
Price
$ 1,050,000
Property Attributes
- MLS#7804660
- TypeSingle Family
- Listing Status Active
- CountyHabersham
- CityDemorest
- Zip30535
- StyleCraftsman, Traditional
- Year Built1984
- Taxes$ 4820
- Price$ 1,050,000
- Bedrooms4
- Full Bathrooms4
- Half Bathrooms0
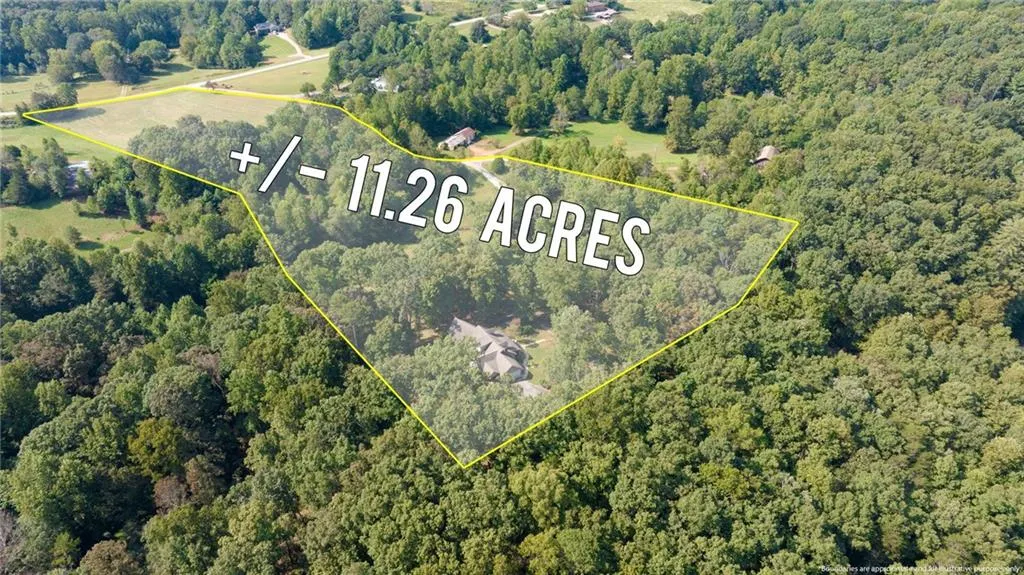
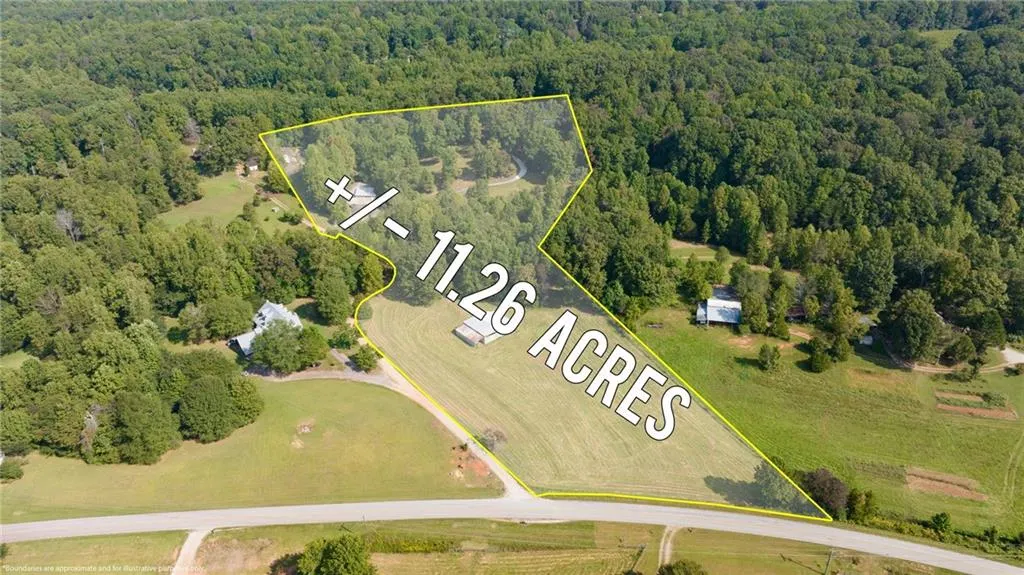
- Lot Size11.26 Acres
Data Source:
First Multiple Listing Services (FMLS)
Property Description
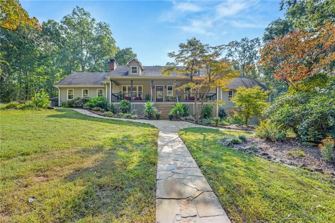
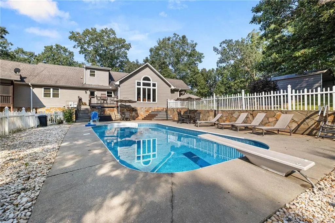
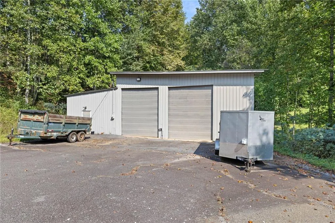
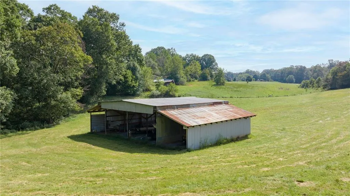
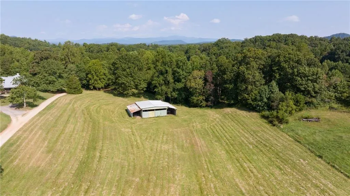
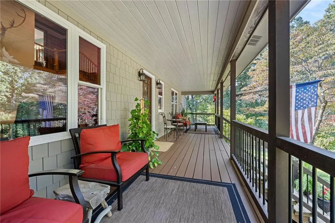
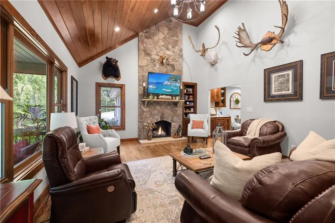
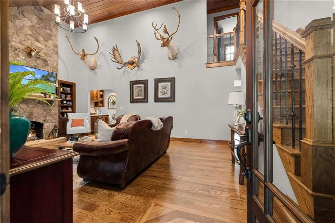
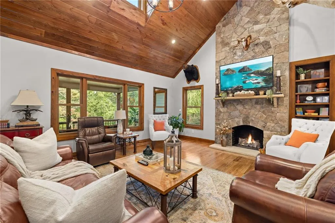
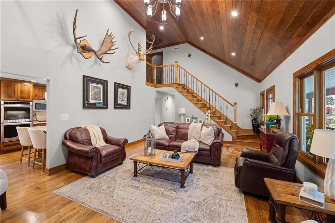
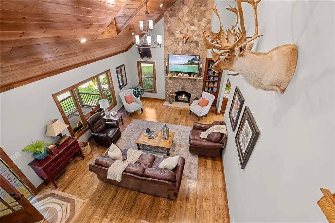
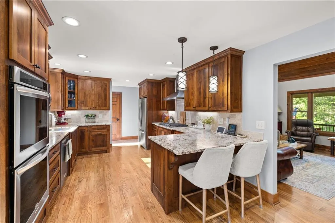
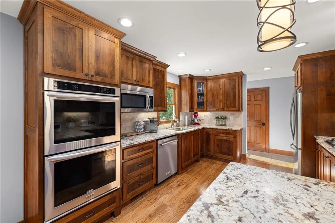
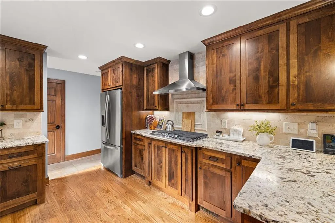
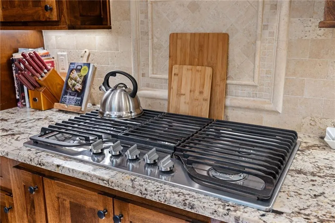
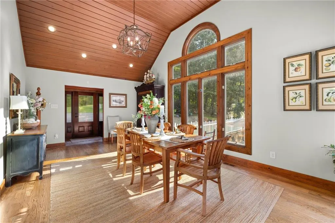
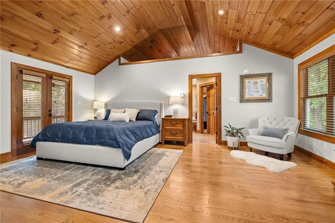
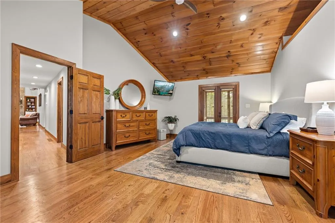
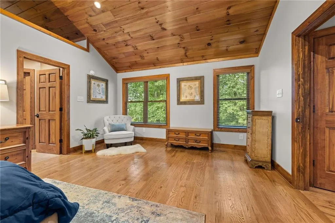
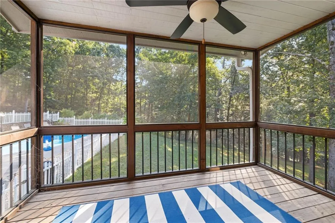
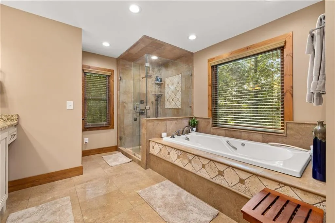
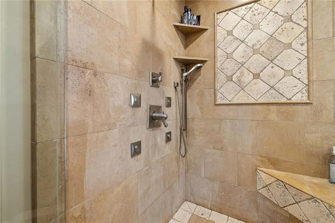
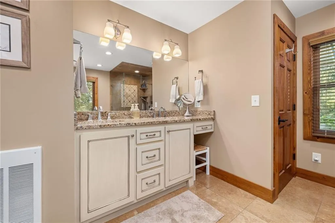
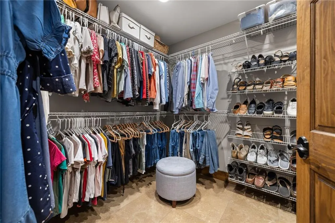
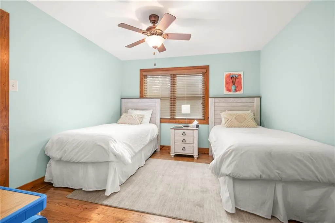
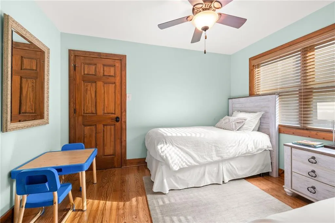
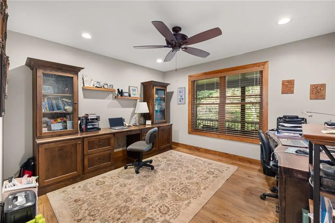
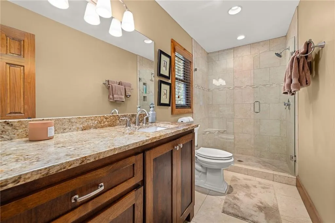
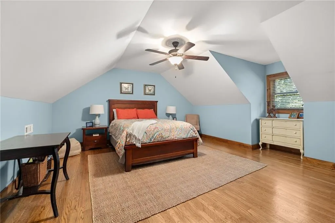
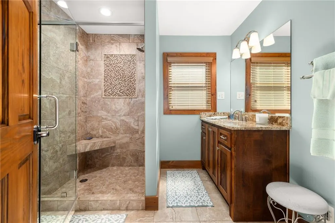
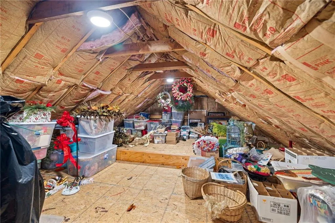
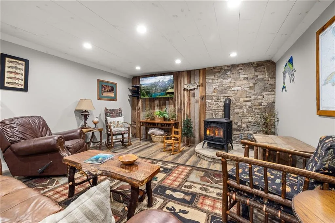
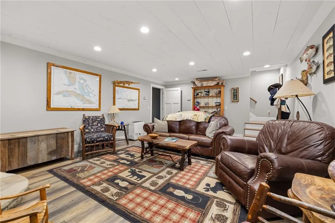
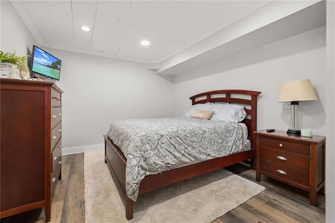
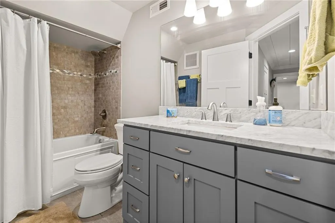
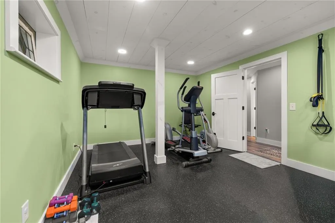
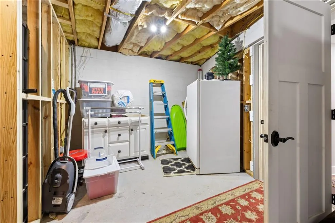
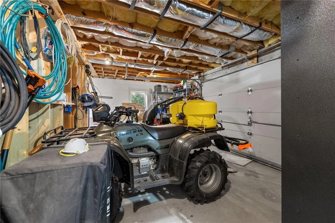
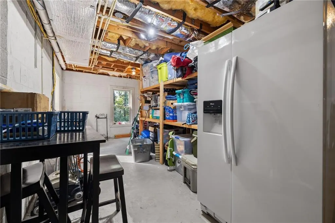
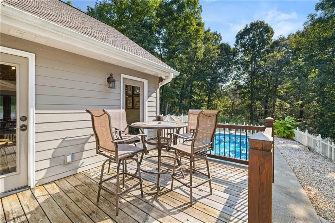
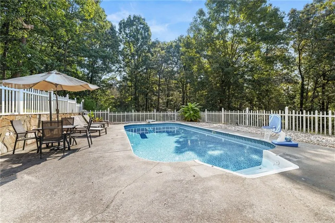
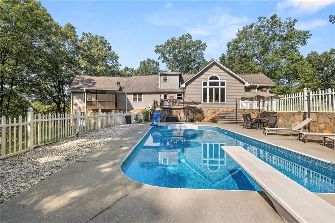
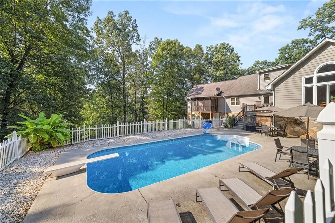
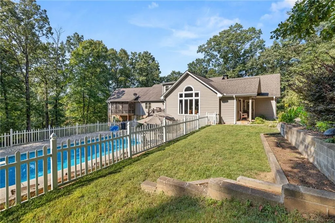
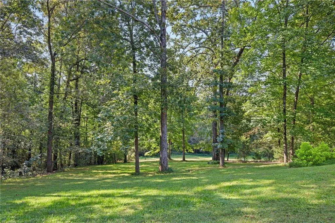
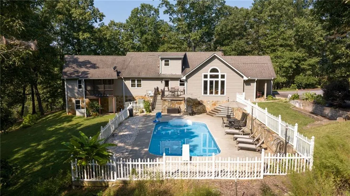
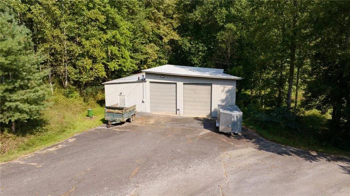
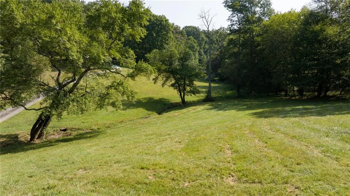
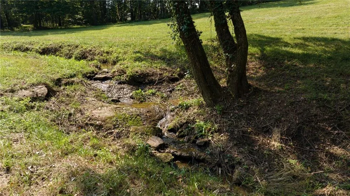
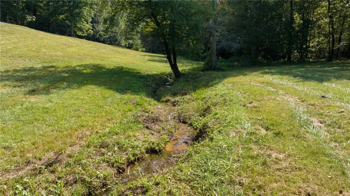
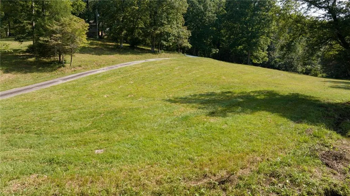
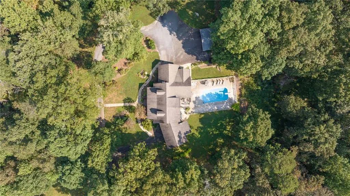
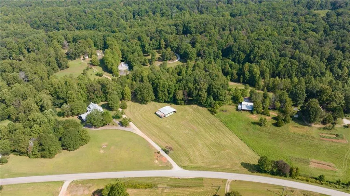
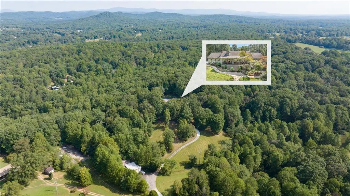
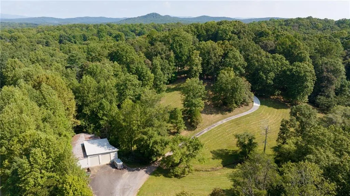
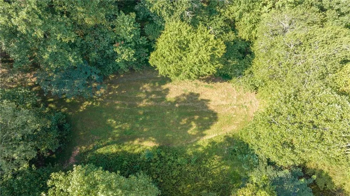
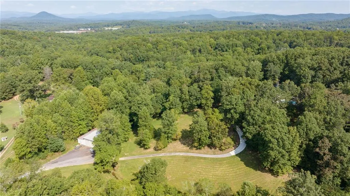
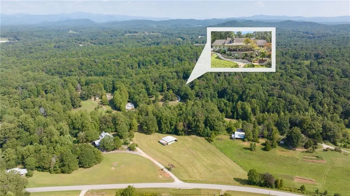
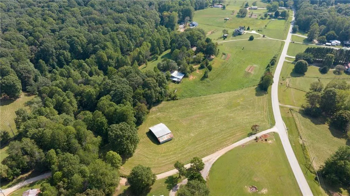
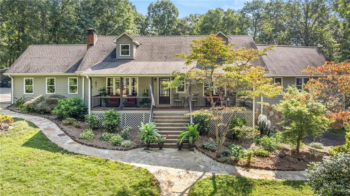
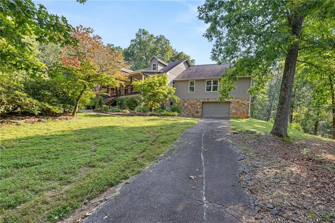
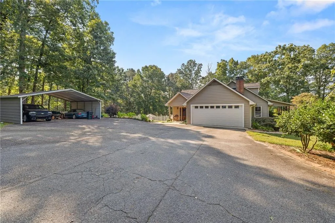
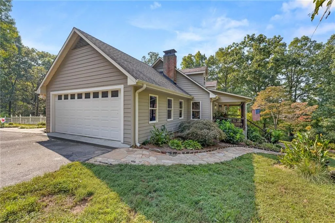
Welcome to your own private retreat on over 11 beautiful acres! Completely remodeled in 2015, this custom-built home offers the perfect combination of privacy, space, and convenience, just minutes from schools, shopping, and everything town has to offer. Step inside to a stunning two-story living room featuring soaring tongue-and-groove ceilings with an impressive floor-to-ceiling stone masonry fireplace. At the heart of the home, the spacious kitchen is designed for both everyday living and entertaining, offering abundant cabinetry, granite countertops, stainless steel appliances, a 5-burner cooktop, and plenty of workspace. Just beyond, the oversized dining room showcases vaulted tongue-and-groove ceilings and provides the perfect setting for hosting family gatherings and holiday celebrations. The main-level primary suite is a true retreat with vaulted ceilings, a spacious walk-in closet, and a luxurious bathroom complete with dual vanities, a walk-in tiled shower, and a soaking tub. Two additional bedrooms and a shared full bath are also located on the main level, providing a functional layout for family or guests. Upstairs, you'll find a large finished bonus room with its own full bathroom, making it ideal as a guest suite, home office, or recreation room. There's also an abundance of walk-in attic storage. The finished terrace level offers even more living space, a pellet stove with a thermostat, two additional rooms, another full bathroom, a second living area, and a spacious garage workshop. A whole-house generator provides added peace of mind and reliable backup power. Outside, the possibilities are endless. Spend summer days relaxing by the in-ground pool, enjoy the peaceful creek, or take advantage of the massive powered workshop with enough space to accommodate two large RVs, along with a pole barn for additional storage and equipment. With over 11 acres of land, there's plenty of room for outdoor recreation, riding ATVs, gardening, or simply enjoying the peace and privacy of your own property. This is a rare opportunity to own a one-of-a-kind estate that offers the best of country living without sacrificing convenience.
| Elementary School | Middle School | High School |
|---|---|---|
| Fairview - Habersham Elementary School | Habersham - Other Middle School | Habersham - Other High School |
| Price History | |
|---|---|
| 7/14/2026 | Listed $1,050,000 |
General Features
| Sewer | Septic Tank |
|---|---|
| Heating | Central |
| Cooling | Ceiling Fan(s),Central Air |
| Utilities | Cable Available,Electricity Available,Underground Utilities,Water Available |
| Roof | Composition |
| Appliances | Dishwasher,Double Oven,Microwave |
| Garage Spaces | 1 |
| Patio/Porch Features | None |
| Architectural Style | Craftsman,Traditional |
| Pool Features | In Ground |
| Security Features | None |
| Construction Materials | Cement Siding,Concrete |
| Year Built | 1984 |
| Electric | None |
| View | Other |
| Levels | Two |
| Property Subtype | Single Family Residence |
| Tax Year | 2024 |
| Ownership | Other |
| Waterfront Features | Creek |
| Community Features | None |
| Accessibility | None |
| County | Habersham - GA |
| Property Type | Residential |
| HOA | false |
| Energy Efficient | None |
| Subdivision Name | None |
| Green Energy Generation | None |
| Other Structures | None |
| Full Baths | 4 |
| Status | Active |
| Directions | Take Cannon Bridge Rd to roundabout and take the 2nd exit. Continue straight and then turn left onto Riverbend Rd. Turn right onto Knots Landing. Keep right and pass shop on left. Continue up a long driveway until you reach the house. |
| High School | Habersham - Other |
| City | Demorest |
| Body of Water | None |
| Spa Features | None |
| Elementary School | Fairview - Habersham |
| Property Attached Y/N | false |
| Land Lease Y/N | false |
| Tax Annual Amount | 4820 |
| Home Warranty Y/N | false |
| Middle/Junior High School | Habersham - Other |
| Property Condition | Resale |
| Virtual Tour | https://norton-aerial-media.aryeo.com/videos/01996e37-43cd-729c-a179-3d0dfcd85464 |
| Standard Status | Active |
| Freehold | IDX |
| Corporate Owner | None |
Interior Features
| Interior Amenities | High Ceilings,High Ceilings 9 ft Lower,High Ceilings 9 ft Main,High Ceilings 9 ft Upper,High Speed Internet,Vaulted Ceiling(s),Walk-In Closet(s) |
|---|---|
| Basement | Daylight,Exterior Entry,Finished,Finished Bath,Full,Interior Entry |
| Flooring | Ceramic Tile,Hardwood,Laminate |
| Total Fireplaces | 2 |
| Fireplace Features | Basement,Living Room,Masonry,Wood Burning Stove |
| Common Walls | No Common Walls |
| Window Features | None |
| Above Grade Finished Area | 2641 |
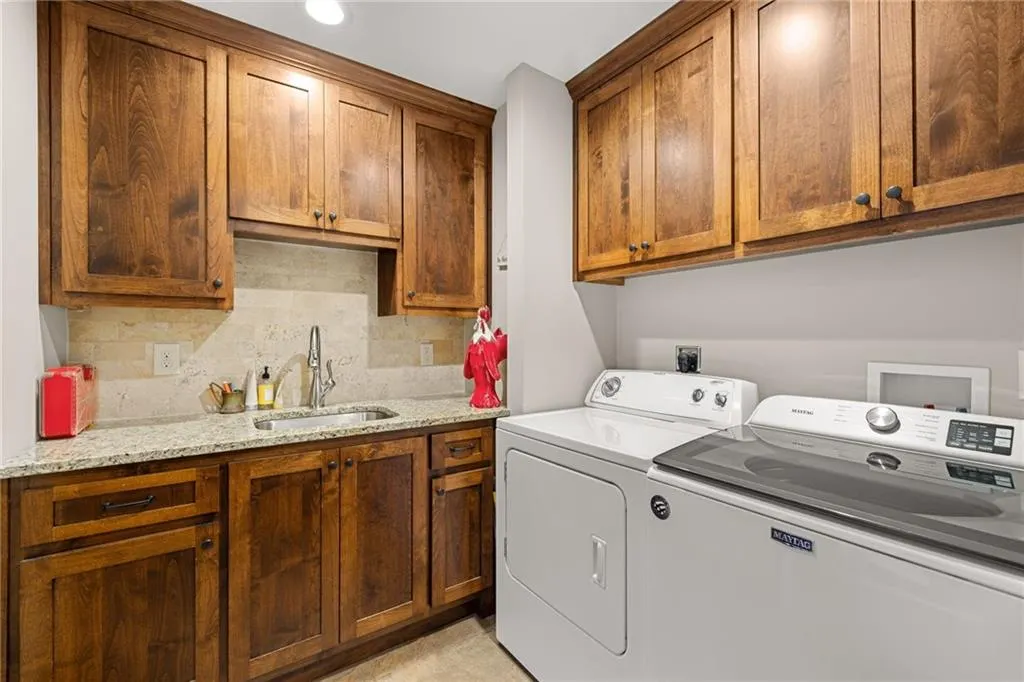
| Laundry Features | In Hall,Laundry Room |
| Total Bedrooms | 4 |
| Below Grade Finished Area | 1510 |
| Room Type | Laundry,Office |
| Main Level Bedrooms | 3 |
| Main Level Bathrooms | 2 |
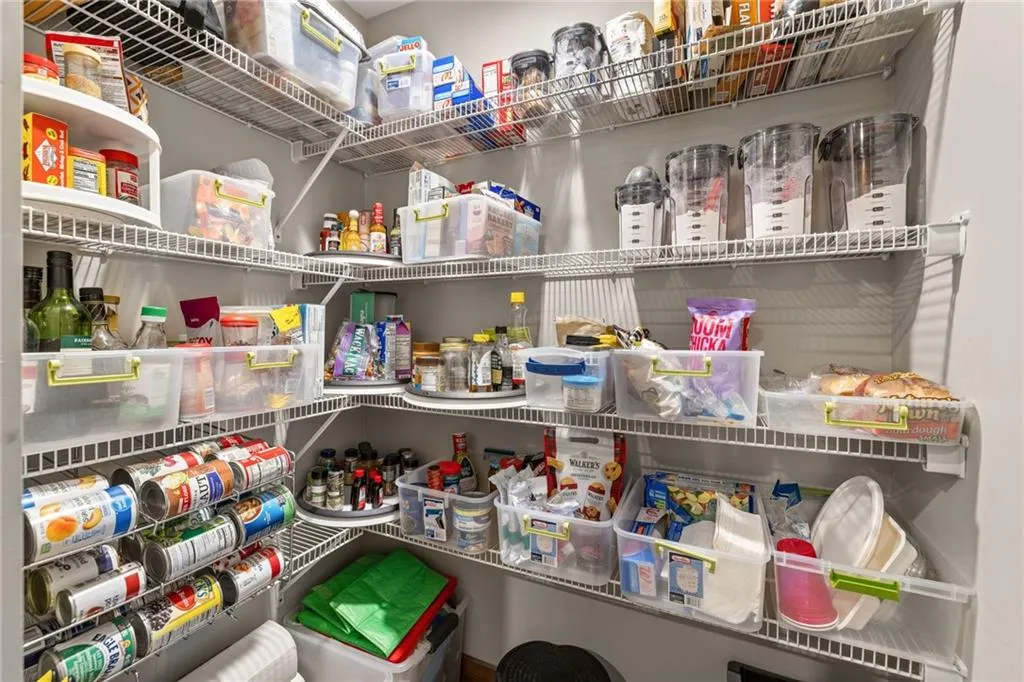
| Kitchen Features | Breakfast Bar,Breakfast Room,Pantry,Pantry Walk-In,Solid Surface Counters |
| Total Baths | 4 |
| RoomBedroomFeatures | Master on Main |
| Primary Bathroom Features | Other |
| Dining Room Features | Seats 12+ |
Exterior Features
| Exterior Amenities | Private Yard |
|---|---|
| Fencing | None |
| Parking Features | Attached,Detached,Garage,Garage Door Opener,Garage Faces Side,Kitchen Level,RV Access/Parking |
| Lot Features | Creek On Lot,Pasture,Private,Sloped |
| Water Source | Private |
| Total Parking | 1 |
| Foundation Details | None |
| Lot Size Acres | 11.26 |
| Road Surface Type | Other |
| Lot Size Source | Other |
| Road Frontage Type | Other |
| Other Equipment | None |
| Horse Amenities | Pasture |
Amenities
- Foreclosure
- Views
- Short Sale
- New Construction
- Adult 55+
- Lease To Own
- No HOA Fees
- Furnished
- Primary On Main
- Air Conditioning
- Seller Finance
- Green
- Fixer Upper
- Horse
- Golf
- Fireplace
- Deck
- Garage
- Basement
- Pool
Property vs Single Family Average in 30535
Statistics provided by Inside Real Estate
Price
Taxes
Year Built
 Listings identified with the FMLS IDX logo come from FMLS and are held by brokerage firms other than the owner of this website. The listing brokerage is identified in any listing details. Information is deemed reliable but is not guaranteed. If you believe any FMLS listing contains material that infringes your copyrighted work please