

Primary on Main

Address
1100 Sycamore Creek Trail, Sugar Hill, GA
Price
$ 469,900
Property Attributes
- MLS#7816110
- TypeSingle Family
- Listing Status Active
- CountyGwinnett
- CitySugar Hill
- NeighborhoodSycamore Creek
- Zip30518
- StyleRanch
- Year Built2018
- Taxes$ 6155
- Price$ 469,900
- Bedrooms4
- Full Bathrooms3
- Half Bathrooms0
- Lot Size0.16 Acres
Data Source:
First Multiple Listing Services (FMLS)
Property Description
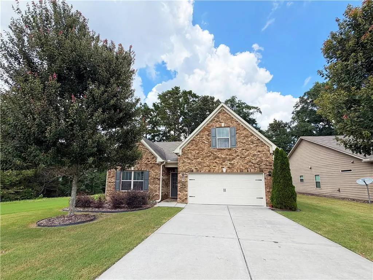
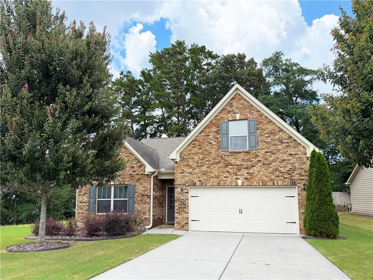
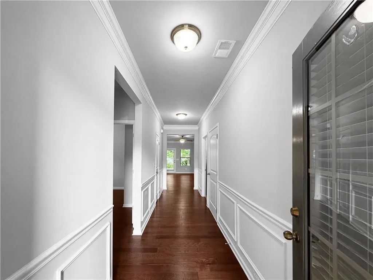
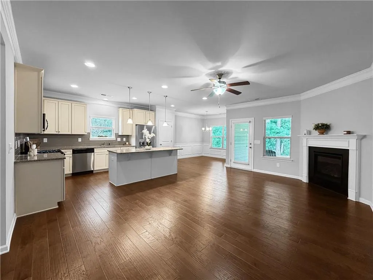
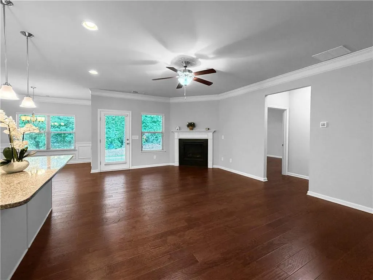
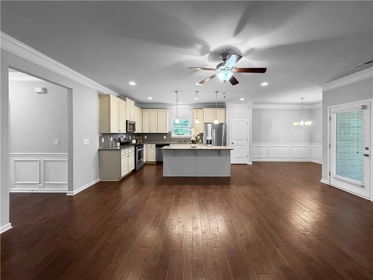
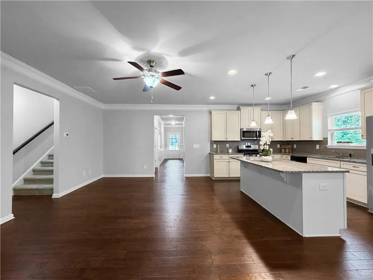
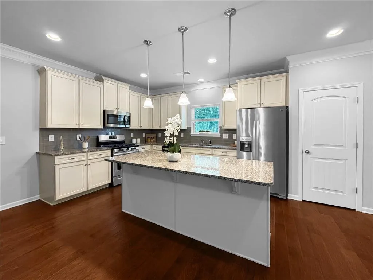
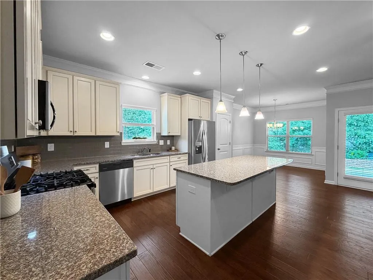
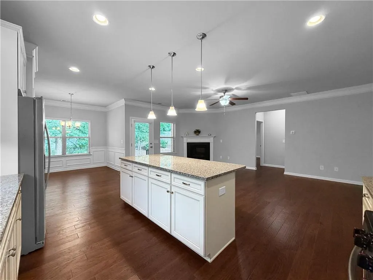
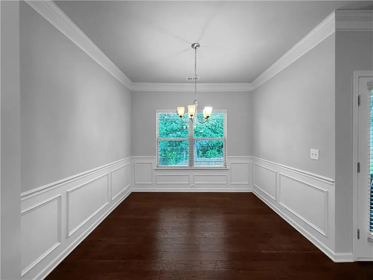
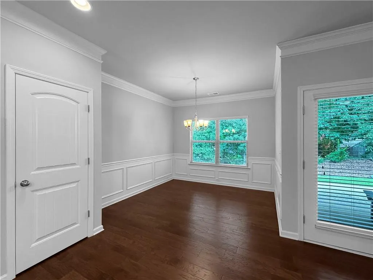
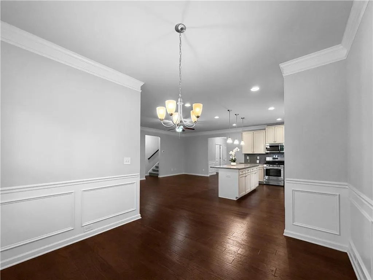
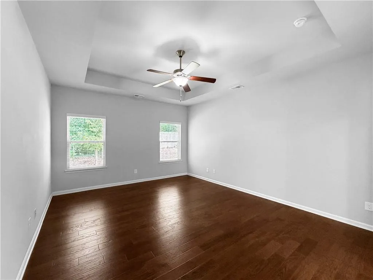
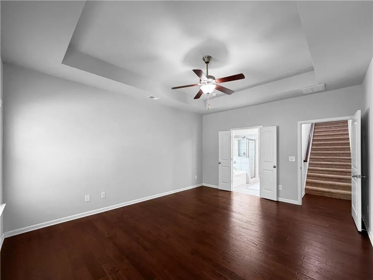
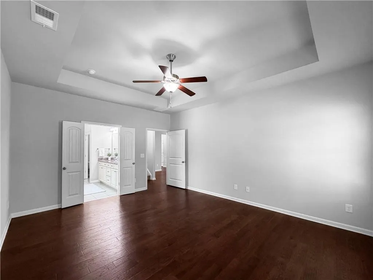
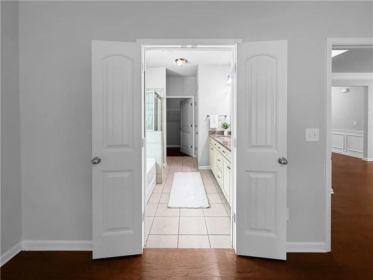
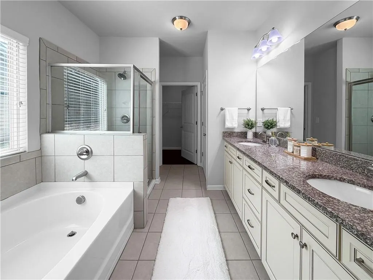
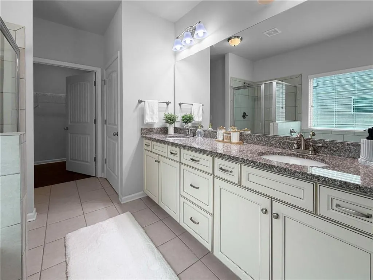
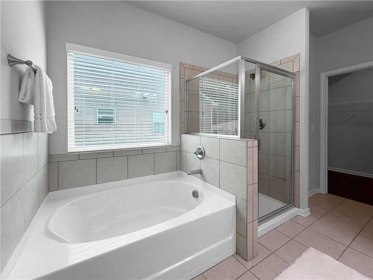
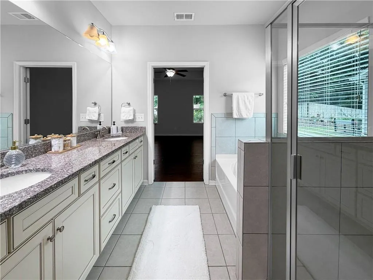
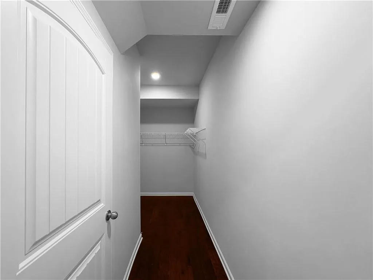
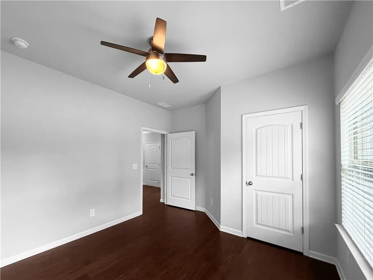

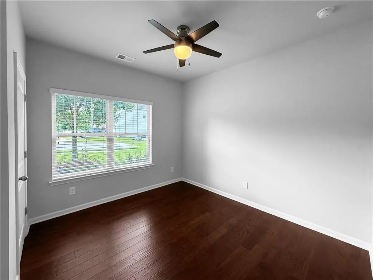
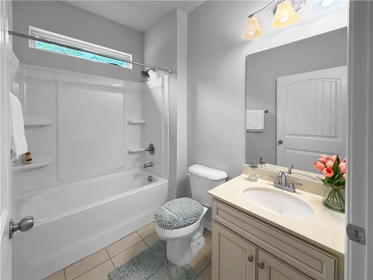
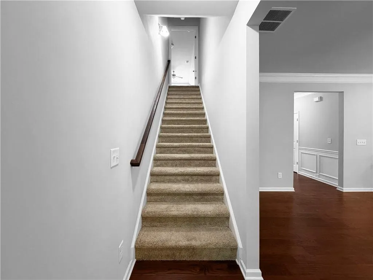
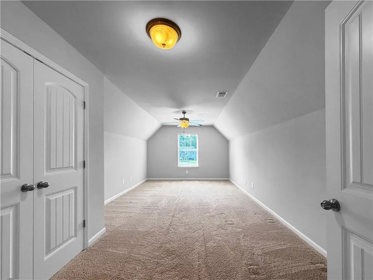
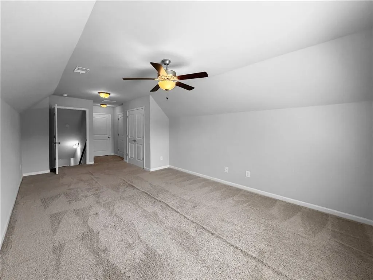
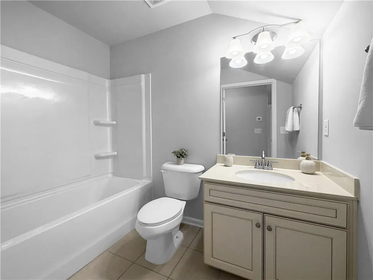
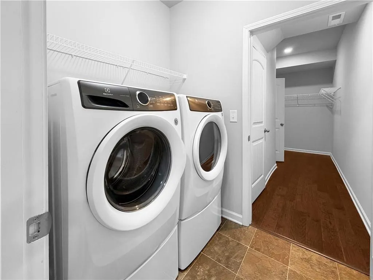
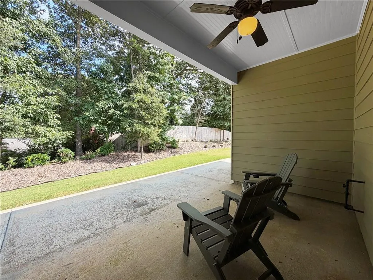
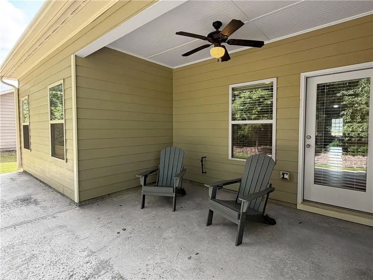
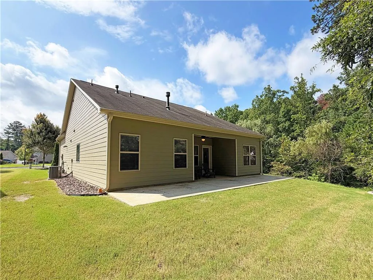
Immaculate, like-new stepless ranch on a private wooded lot — HOA includes lawn maintenance for $67/month. This 4-bedroom, 3-bath home including bonus room with its own bath features Lux engineered wood floors throughout (except bonus room). Open-concept kitchen and family room offer a center fireplace, 42" cabinetry, stainless steel appliances, granite countertops, and an exterior-venting range hood. Island with 3 pendant lights and recessed can lights. A window over the sink brightens the kitchen. The oversized master suite boasts a tray ceiling and a luxe bath with double vanities, granite tops, separate tub and shower. Two additional bedrooms share a hall bath with tile floor. Covered back porch w ceiling fan and oversized concrete patio overlook the best private wooded lot in the subdivision. Tankless water heater in the garage; interior and exterior recently painted. Minutes to downtown Sugar Hill. Easy access to 985 & Mall of GA.
| Elementary School | Middle School | High School |
|---|---|---|
| Sycamore Elementary School | Lanier Middle School | Lanier High School |
| Price History | |
|---|---|
| 8/6/2026 | Listed $469,900 |
General Features
| Sewer | Public Sewer |
|---|---|
| Heating | Central,Electric |
| Cooling | Ceiling Fan(s),Central Air,Electric |
| Utilities | Cable Available,Electricity Available,Natural Gas Available,Sewer Available,Water Available |
| Roof | Composition |
| Appliances | Dishwasher,Disposal,Dryer,Gas Range,Microwave,Range Hood,Refrigerator,Self Cleaning Oven,Tankless Water Heater,Washer |
| HOA Fee | 800 |
| Garage Spaces | 2 |
| Association Fee Includes | Maintenance Grounds |
| Patio/Porch Features | Patio |
| Architectural Style | Ranch |
| Pool Features | None |
| Security Features | Smoke Detector(s) |
| Construction Materials | Brick,Brick Front,HardiPlank Type |
| Year Built | 2018 |
| Electric | 110 Volts |
| View | Other |
| Levels | One and One Half |
| Property Subtype | Single Family Residence |
| Tax Year | 2025 |
| Parcel Number | R7322 503 |
| Waterfront Features | None |
| Community Features | Homeowners Assoc,Sidewalks |
| Accessibility | None |
| Assoc Fee Paid Per | Annually |
| County | Gwinnett - GA |
| Property Type | Residential |
| HOA | true |
| Energy Efficient | None |
| Subdivision Name | Sycamore Creek |
| Green Energy Generation | None |
| Other Structures | None |
| Full Baths | 3 |
| Status | Active |
| Directions | Peachtree Ind N. Turn left on Buford Drive (Cumming Hwy). Turn right on Sycamore Rd. Turn left to Sycamore Creek Trail. House on right. |
| High School | Lanier |
| City | Sugar Hill |
| Body of Water | None |
| Spa Features | None |
| Elementary School | Sycamore |
| Property Attached Y/N | false |
| Land Lease Y/N | false |
| Tax Annual Amount | 6155 |
| Home Warranty Y/N | false |
| Middle/Junior High School | Lanier |
| Property Condition | Resale |
| Standard Status | Active |
| Freehold | IDX |
| Corporate Owner | None |
Interior Features
| Interior Amenities | Disappearing Attic Stairs,Double Vanity,Entrance Foyer,High Ceilings 9 ft Main,High Speed Internet,Recessed Lighting,Tray Ceiling(s) |
|---|---|
| Basement | None |
| Flooring | Carpet,Ceramic Tile,Hardwood |
| Total Fireplaces | 1 |
| Fireplace Features | Family Room,Gas Log,Glass Doors,Living Room |
| Common Walls | No One Above,No One Below |
| Window Features | Double Pane Windows |
| Above Grade Finished Area | 2010 |
| Laundry Features | Electric Dryer Hookup,Laundry Room,Main Level |
| Total Bedrooms | 4 |
| Room Type | Other |
| Main Level Bedrooms | 3 |
| Main Level Bathrooms | 2 |
| Kitchen Features | Cabinets White,Kitchen Island,Pantry,Stone Counters,View to Family Room |
| Total Baths | 3 |
| RoomBedroomFeatures | Master on Main,Split Bedroom Plan |
| Primary Bathroom Features | Double Vanity,Separate Tub/Shower,Soaking Tub |
| Dining Room Features | Open Concept |
Exterior Features
| Exterior Amenities | Rain Gutters |
|---|---|
| Fencing | None |
| Parking Features | Attached,Garage,Garage Door Opener,Garage Faces Front,Kitchen Level,Level Driveway |
| Lot Features | Back Yard,Cul-De-Sac,Front Yard,Landscaped,Level,Wooded |
| Water Source | Public |
| Foundation Details | Slab |
| Building Area Total | 2010 |
| Lot Dimensions | x |
| Lot Size Acres | 0.16 |
| Road Surface Type | Asphalt |
| Lot Size Source | Public Records |
| Road Frontage Type | None |
| Other Equipment | None |
| Horse Amenities | None |
Amenities
- Foreclosure
- Views
- Short Sale
- New Construction
- Adult 55+
- Lease To Own
- No HOA Fees
- Furnished
- Primary On Main
- Air Conditioning
- Seller Finance
- Green
- Fixer Upper
- Horse
- Golf
- Fireplace
- Deck
- Garage
- Basement
- Pool
Property vs Single Family Average in 30518
Statistics provided by Inside Real Estate
Price
Taxes
Year Built

