



Address
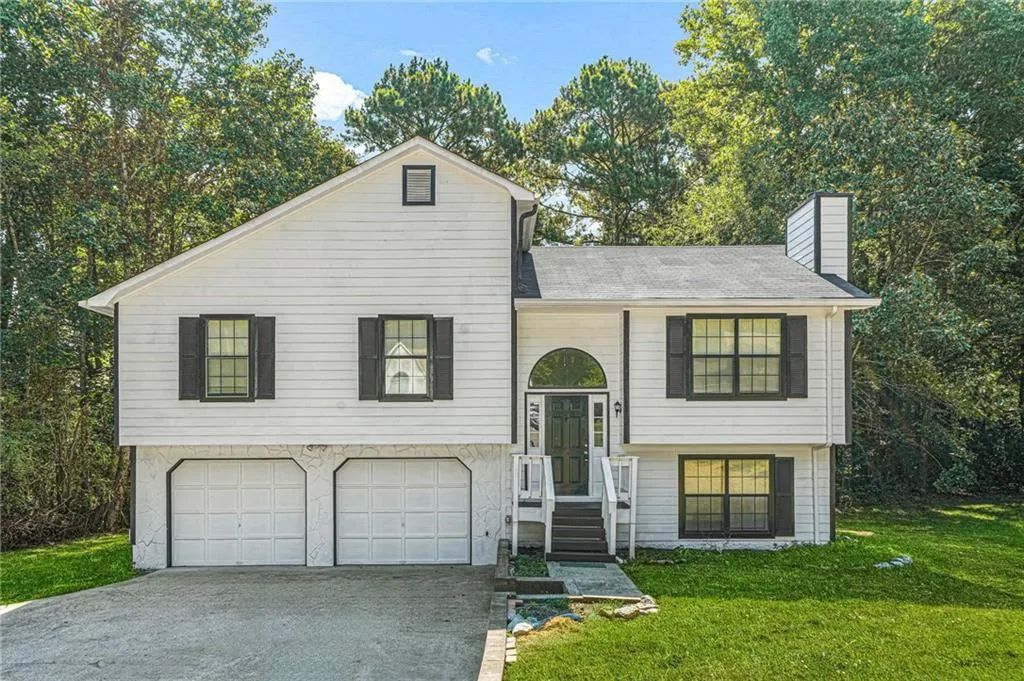
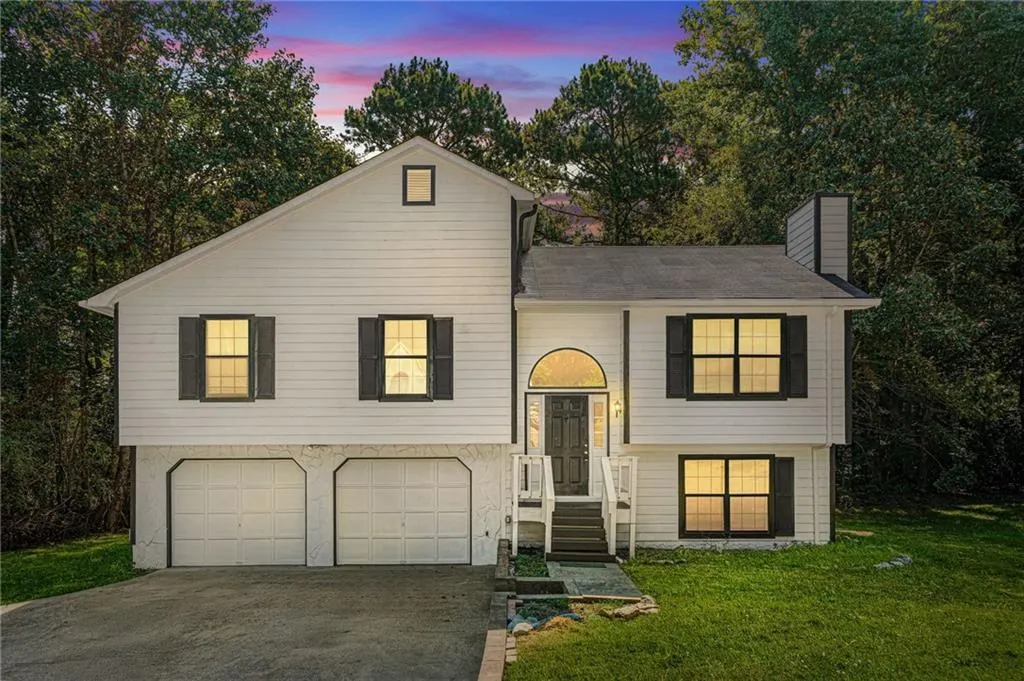
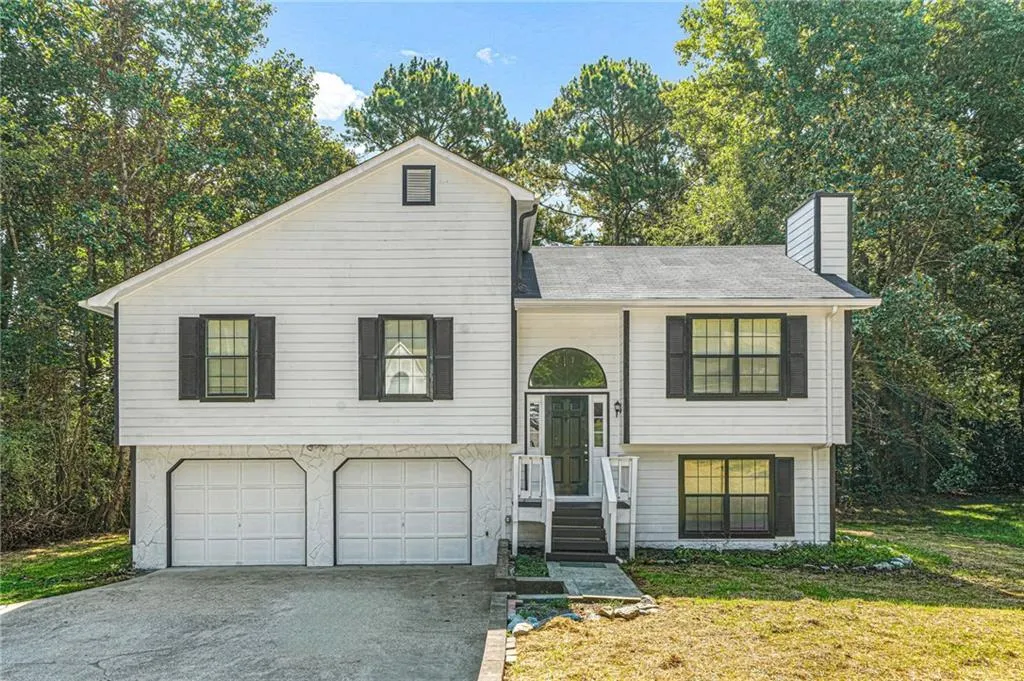
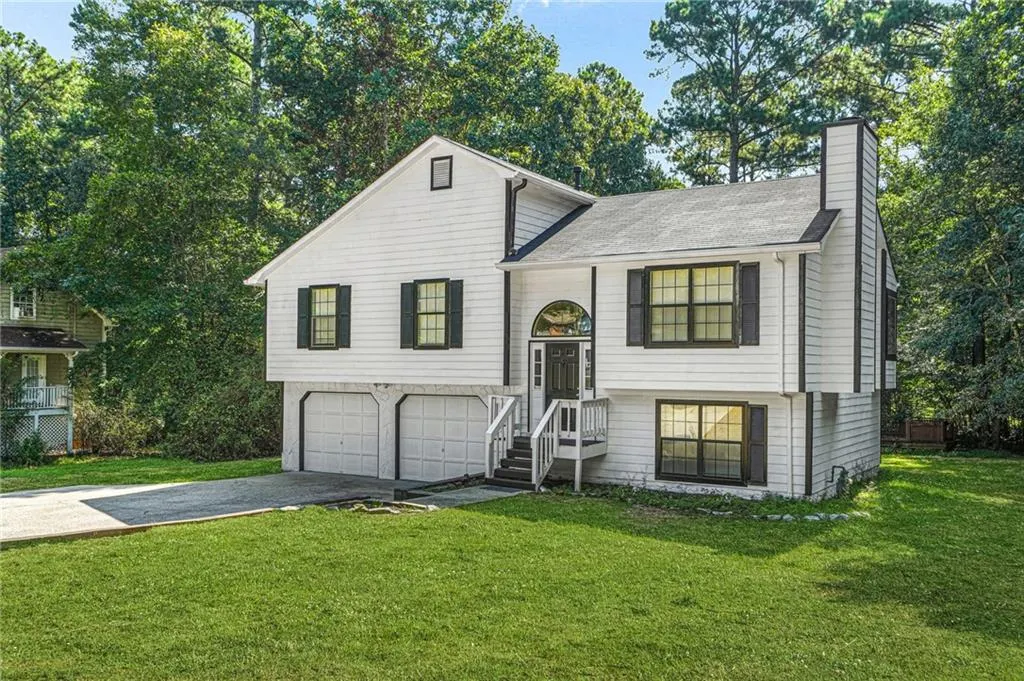
3644 Bomar Road, Douglasville, GA
Price
$ 309,000
Property Attributes
- MLS#7818300
- TypeSingle Family
- Listing Status Active
- CountyDouglas
- CityDouglasville
- NeighborhoodSaddlecreek
- Zip30135
- StyleContemporary, Other
- Year Built1989
- Taxes$ 2843
- Price$ 309,000
- Bedrooms4
- Full Bathrooms3
- Half Bathrooms0
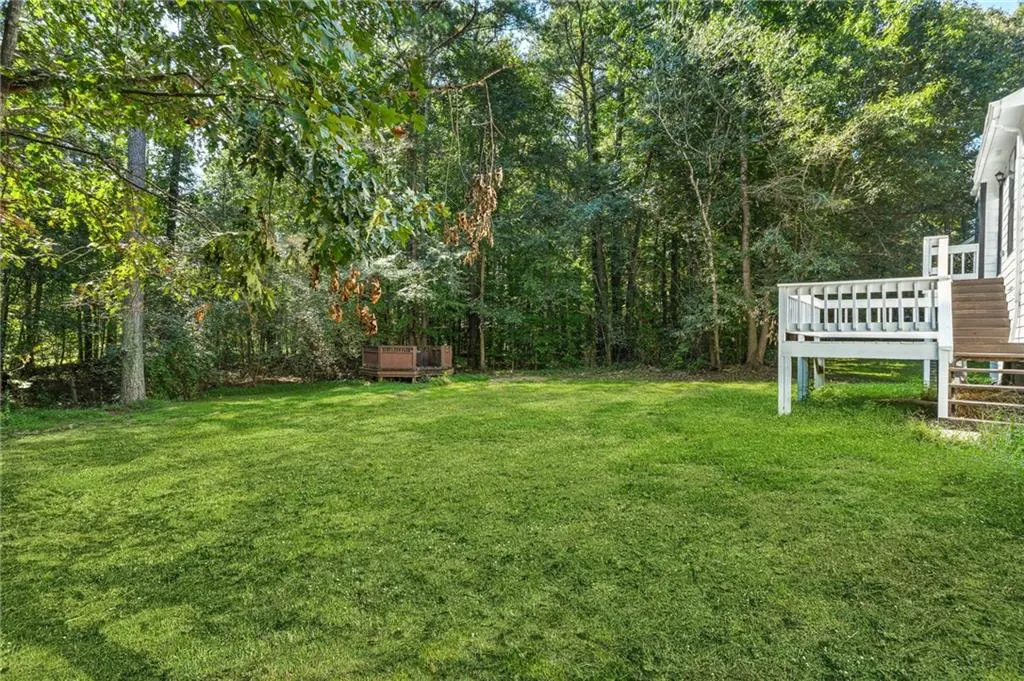
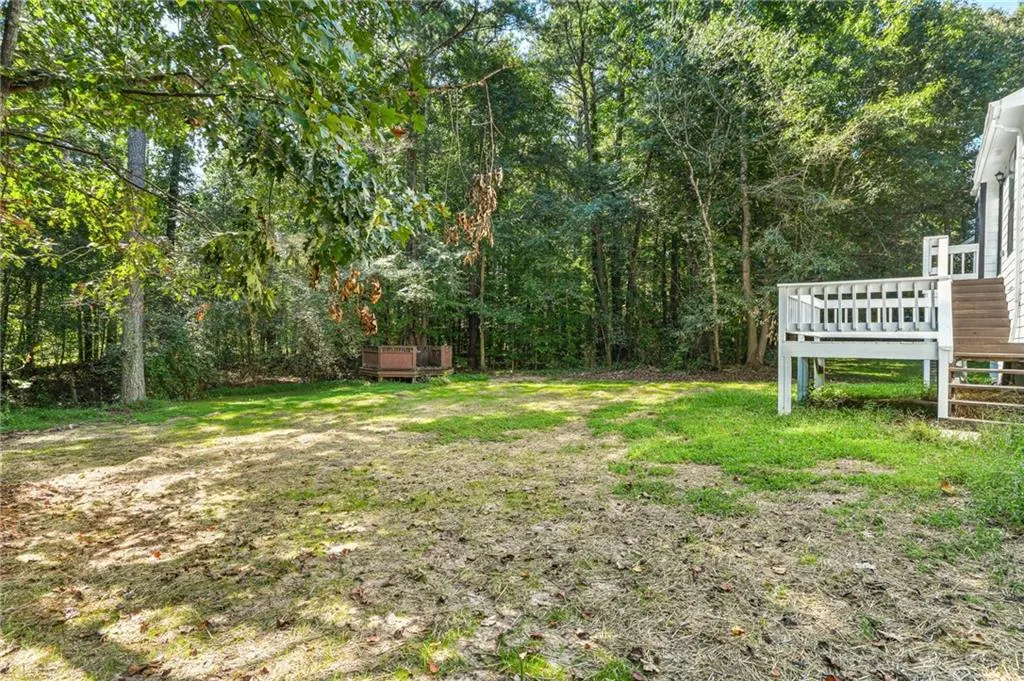
- Lot Size0.721 Acres
Data Source:
First Multiple Listing Services (FMLS)
Property Description
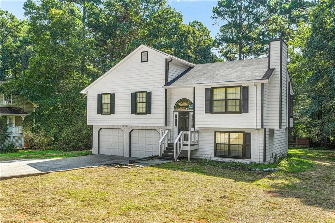
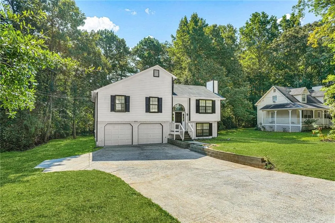
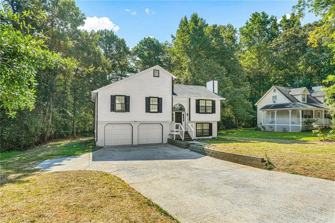
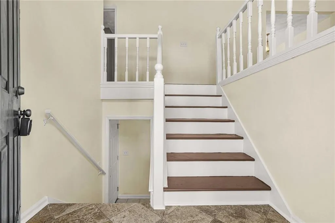
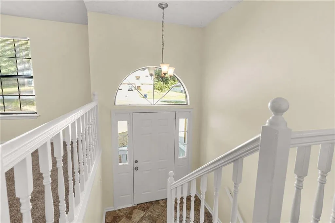
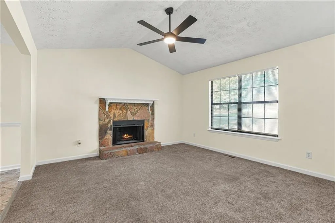
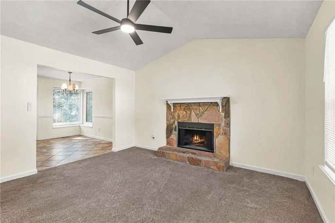
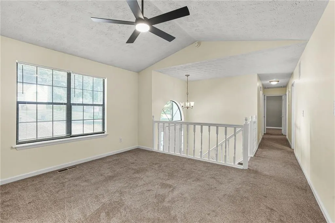
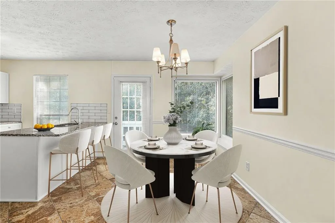
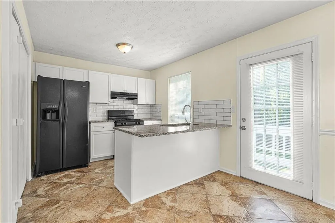
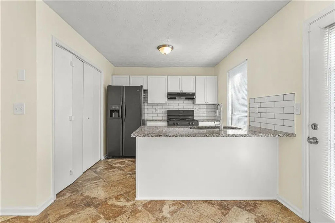
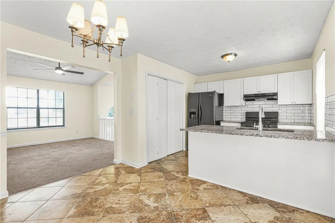
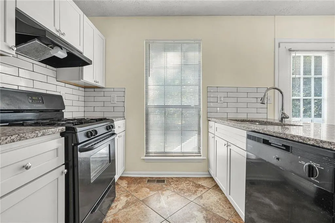
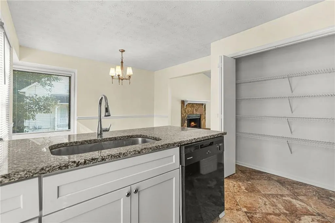
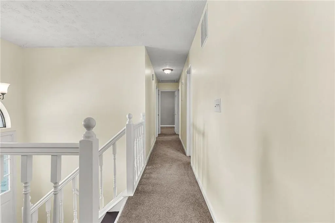
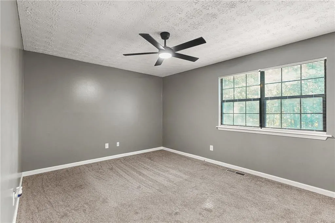
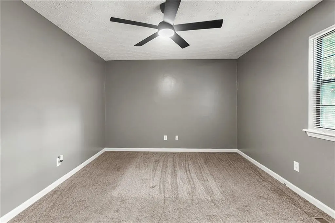
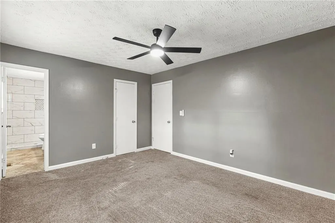
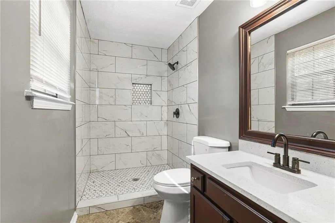
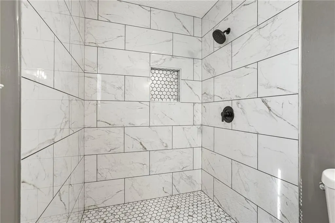
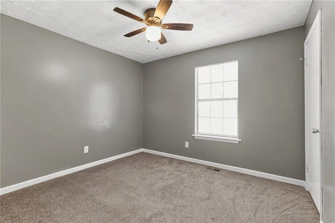
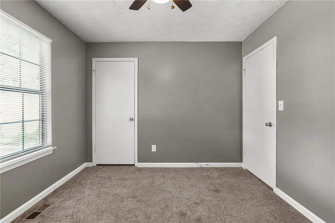
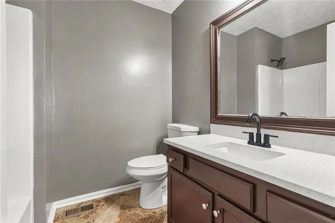
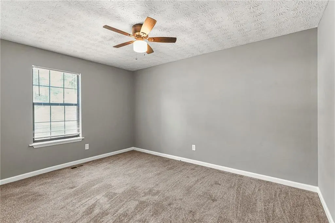
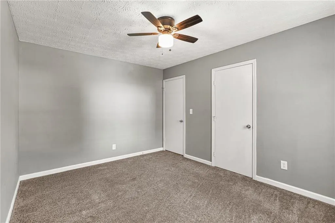
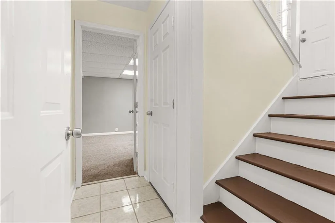
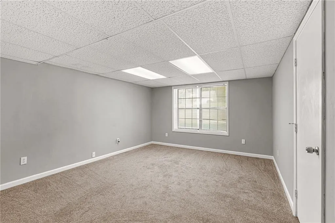
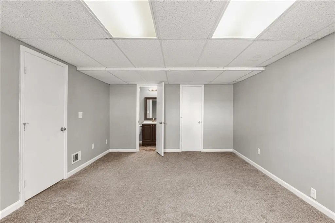
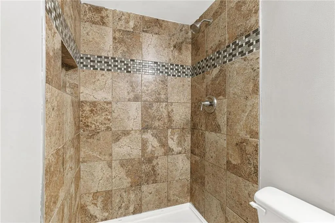
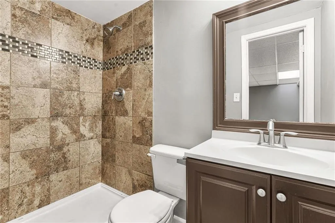
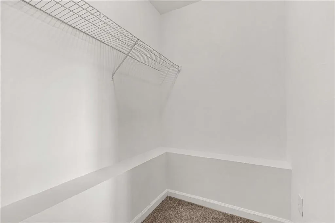
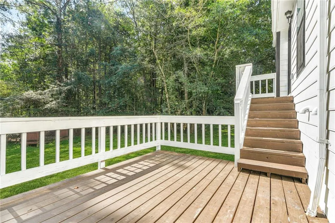
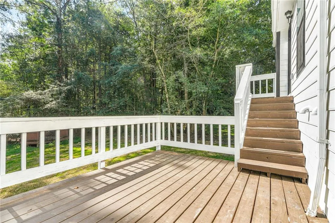
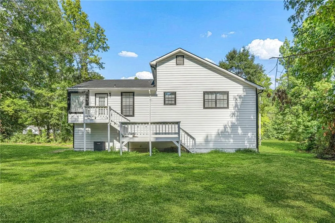
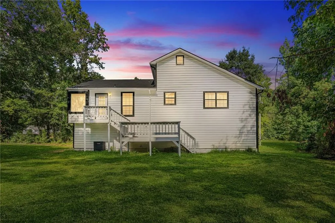
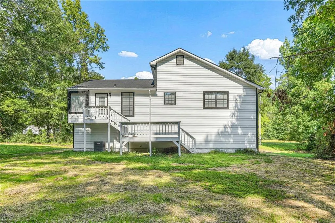
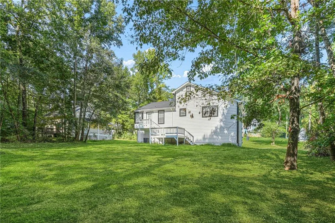
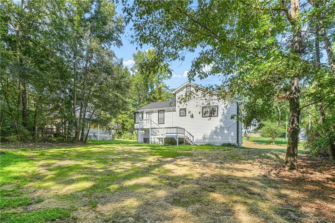
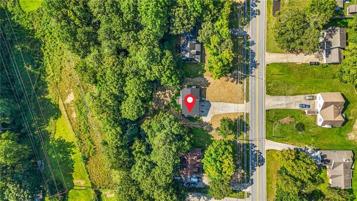
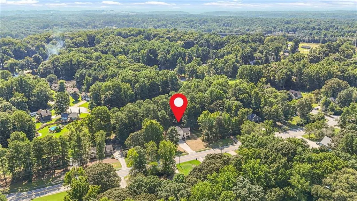
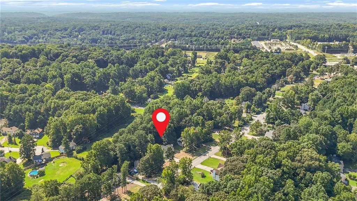
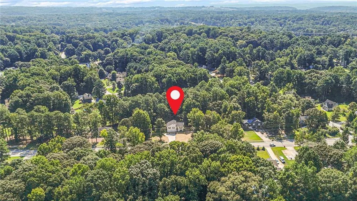
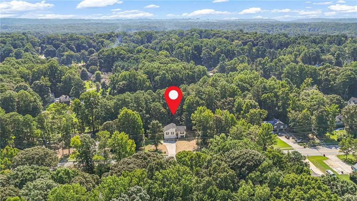
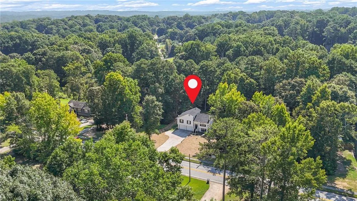
Beautifully Updated Home with Finished Basement on Nearly ¾ Acre! Welcome home! This beautifully updated property offers the perfect combination of comfortable living, flexible space, and a convenient Douglasville location. Step inside to discover a welcoming interior featuring updated kitchen cabinetry and countertops, a stunningly renovated primary bathroom with a stylish tiled shower, and fresh exterior paint. Comfortable carpeted bedrooms add warmth and coziness throughout the main living areas. The finished basement adds valuable bonus space, including a full bathroom and a room with a closet, plus a spacious bonus area that can easily be transformed into a media room, home office, recreation space, guest area, or whatever fits your lifestyle. Outside, enjoy a generous side lot of nearly ¾ acre, offering plenty of room to relax, entertain, garden, or simply enjoy the added privacy and outdoor space. Conveniently located near shopping, dining, medical facilities, and schools, with easy access to I-20, this home offers both comfort and convenience. Whether you're looking for extra space, a larger lot, or a move-in-ready home in a desirable Douglasville location, this one is worth seeing! Don't miss the opportunity to make this beautifully updated home your own! Buyer to verify all information deemed important.
| Elementary School | Middle School | High School |
|---|---|---|
| Chapel Hill - Douglas Elementary School | Chapel Hill - Douglas Middle School | New Manchester High School |
| Price History | |
|---|---|
| 8/26/2026 | Listed $309,000 |
General Features
| Sewer | Septic Tank |
|---|---|
| Heating | Central,Natural Gas |
| Cooling | Ceiling Fan(s),Central Air,Electric |
| Utilities | Cable Available,Electricity Available,Natural Gas Available,Water Available |
| Roof | Composition |
| Appliances | Dishwasher,Disposal,Gas Range,Range Hood,Refrigerator |
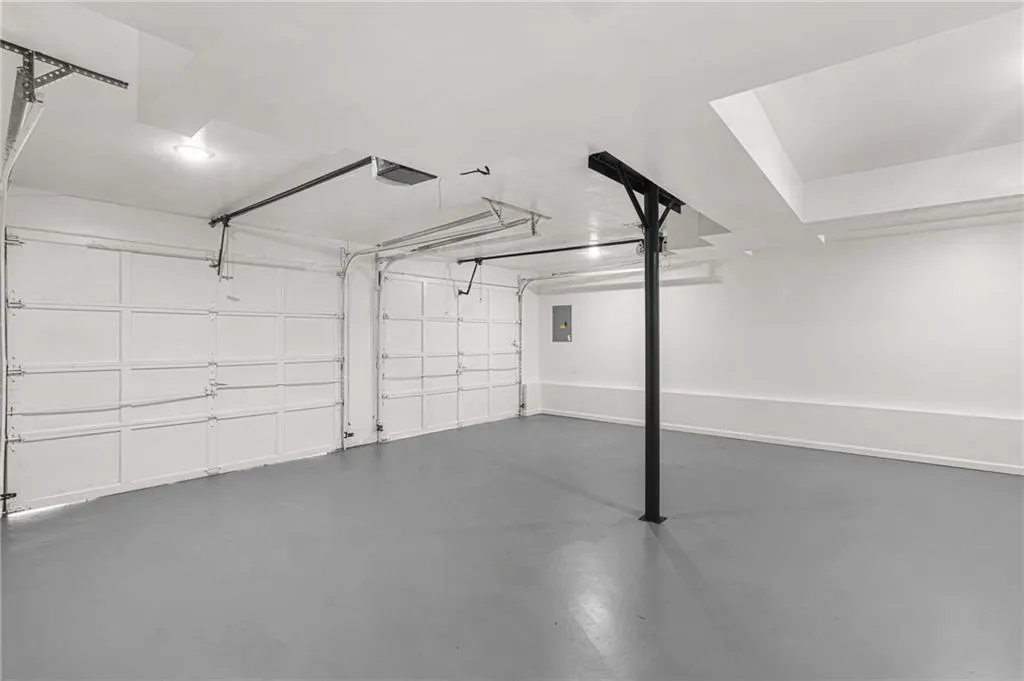
| Garage Spaces | 2 |
| Patio/Porch Features | Deck |
| Architectural Style | Contemporary,Other |
| Pool Features | None |
| Security Features | Smoke Detector(s) |
| Construction Materials | Wood Siding |
| Year Built | 1989 |
| Electric | 110 Volts |
| View | Other |
| Levels | One and One Half |
| Property Subtype | Single Family Residence |
| Tax Year | 2024 |
| Parcel Number | 00750150053 |
| Waterfront Features | None |
| Community Features | Other |
| Accessibility | None |
| County | Douglas - GA |
| Property Type | Residential |
| HOA | false |
| Energy Efficient | None |
| Subdivision Name | Saddlecreek |
| Green Energy Generation | None |
| Other Structures | None |
| Full Baths | 3 |
| Status | Active |
| Directions | I20 E, R off exit 36 onto Chapel Hill Rd. Go about 2.9 mi, then L on Bomar Rd. Home on R. |
| High School | New Manchester |
| City | Douglasville |
| Body of Water | None |
| Spa Features | None |
| Elementary School | Chapel Hill - Douglas |
| Property Attached Y/N | false |
| Land Lease Y/N | false |
| Tax Annual Amount | 2843 |
| Home Warranty Y/N | false |
| Middle/Junior High School | Chapel Hill - Douglas |
| Property Condition | Resale |
| Standard Status | Active |
| Tax Lot | 58 |
| Freehold | IDX |
| Corporate Owner | None |
Interior Features
| Interior Amenities | Entrance Foyer |
|---|---|
| Basement | Daylight,Driveway Access,Finished Bath,Partial |
| Flooring | Carpet,Ceramic Tile,Tile,Vinyl |
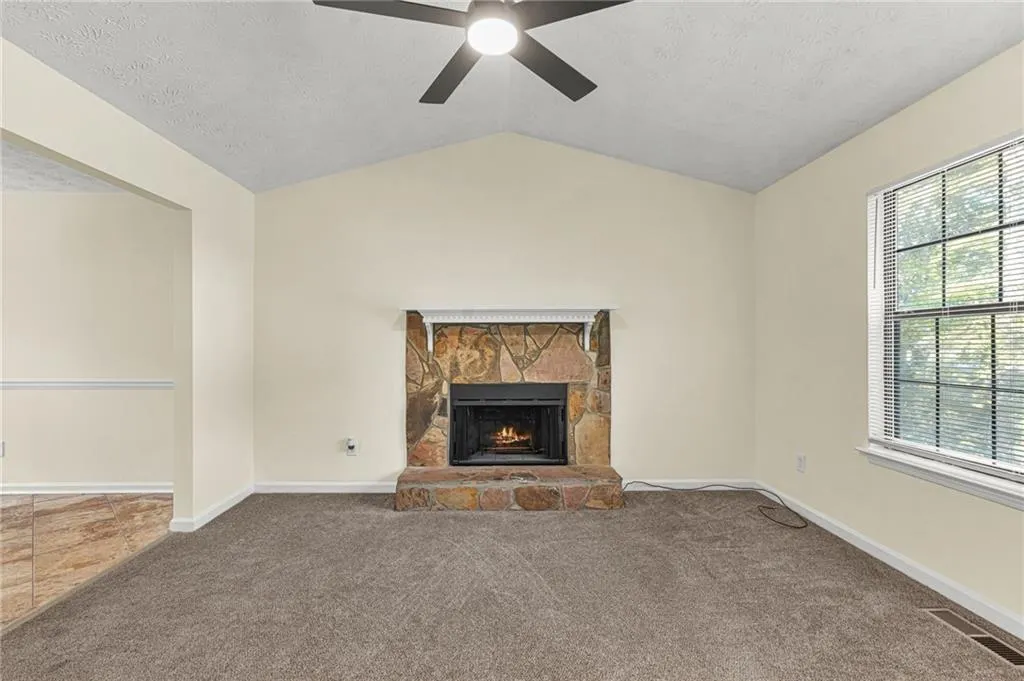
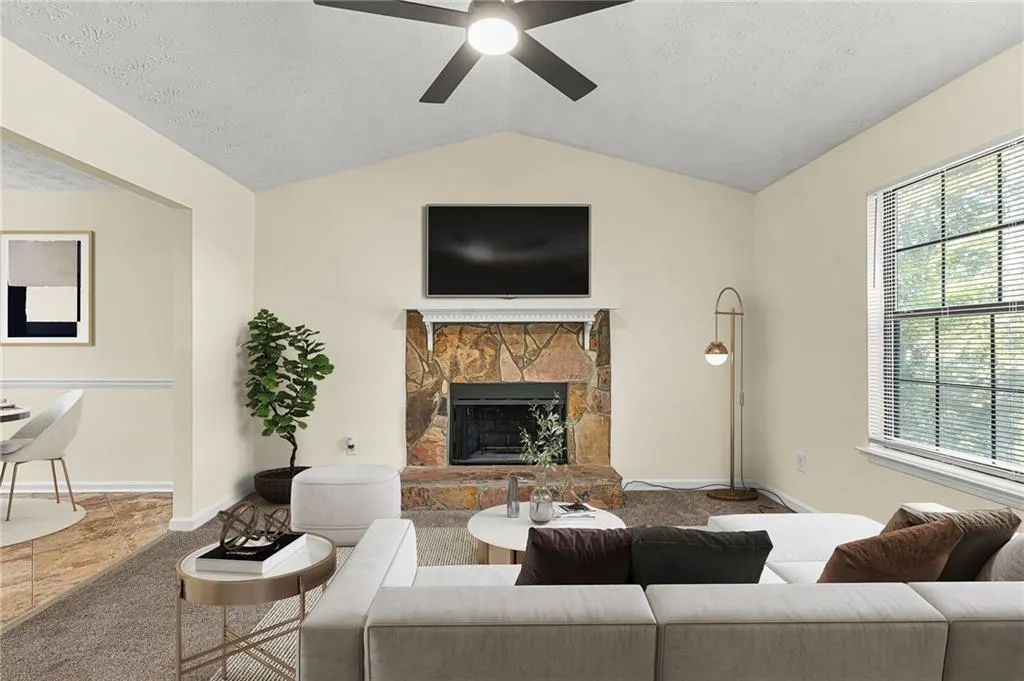
| Total Fireplaces | 1 |
| Fireplace Features | Family Room,Gas Starter |
| Common Walls | No Common Walls |
| Window Features | Double Pane Windows,Wood Frames |
| Above Grade Finished Area | 1182 |
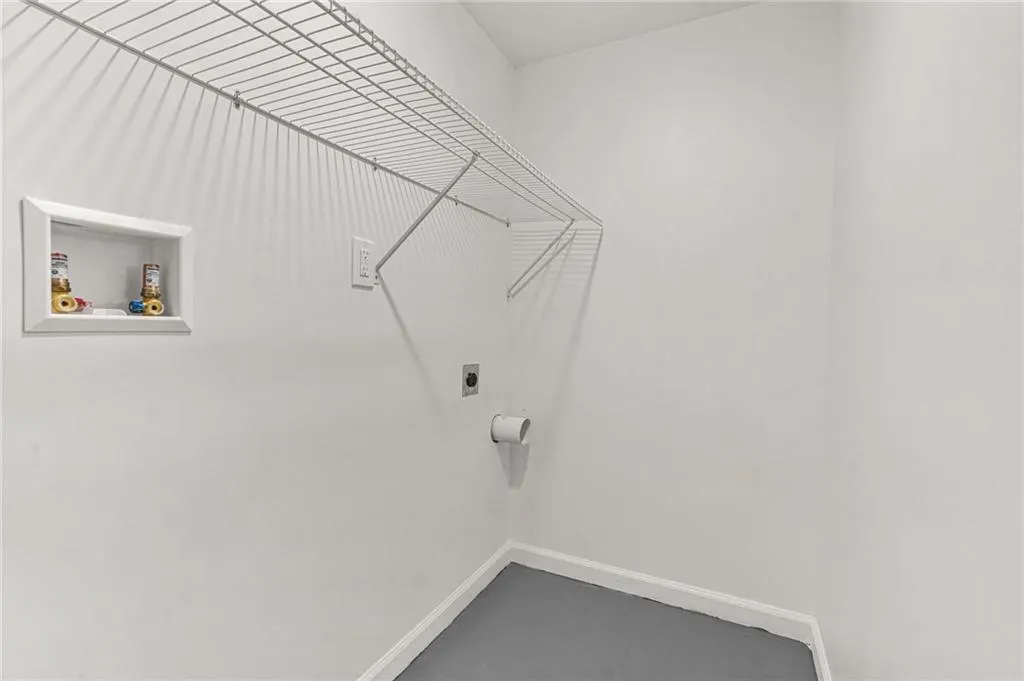
| Laundry Features | In Garage |
| Total Bedrooms | 4 |
| Below Grade Finished Area | 1104 |
| Room Type | Basement,Bathroom,Bonus Room |
| Main Level Bedrooms | 3 |
| Main Level Bathrooms | 2 |
| Kitchen Features | Breakfast Bar,Cabinets White,Solid Surface Counters,Stone Counters |
| Total Baths | 3 |
| RoomBedroomFeatures | Roommate Floor Plan,Split Bedroom Plan |
| Primary Bathroom Features | Shower Only |
| Dining Room Features | Open Concept |
Exterior Features
| Exterior Amenities | None |
|---|---|
| Fencing | None |
| Parking Features | Attached,Driveway,Garage,Level Driveway |
| Lot Features | Back Yard,Front Yard,Level |
| Water Source | Public |
| Total Parking | 6 |
| Foundation Details | Concrete Perimeter |
| Building Area Total | 1182 |
| Lot Dimensions | x |
| Lot Size Acres | 0.721 |
| Road Surface Type | Paved |
| Lot Size Source | Public Records |
| Road Frontage Type | City Street |
| Other Equipment | None |
| Horse Amenities | None |
Amenities
- Foreclosure
- Views
- Short Sale
- New Construction
- Adult 55+
- Lease To Own
- No HOA Fees
- Furnished
- Primary On Main
- Air Conditioning
- Seller Finance
- Green
- Fixer Upper
- Horse
- Golf
- Fireplace
- Deck
- Garage
- Basement
- Pool
Property vs Single Family Average in 30135
Statistics provided by Inside Real Estate
Price
Taxes
Year Built

