

Views - Eco Friendly
Address
1249 Nottley Drive, Locust Grove, GA
Price
$ 403,000
Property Attributes
- MLS#7818389
- TypeSingle Family
- Listing Status Active
- CountyHenry
- CityLocust Grove
- NeighborhoodPARKVIEW
- Zip30248
- StyleTraditional
- Year Built2007
- Taxes$ 5872
- Price$ 403,000
- Bedrooms6
- Full Bathrooms3
- Half Bathrooms1
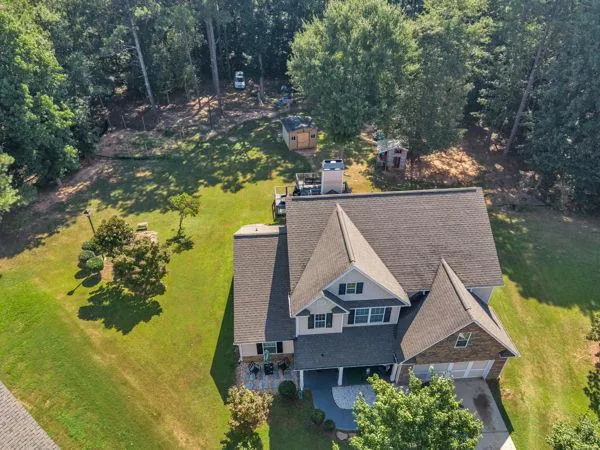
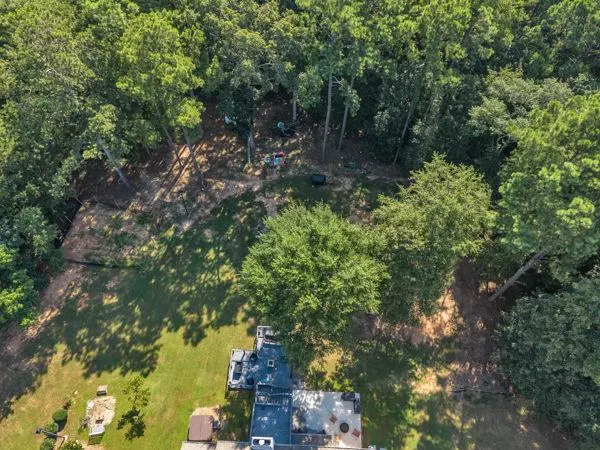
- Lot Size0.9 Acres
Data Source:
First Multiple Listing Services (FMLS)
Property Description
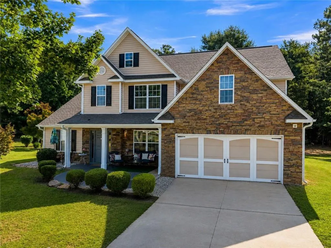
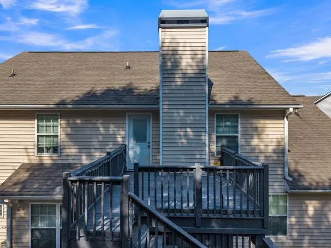
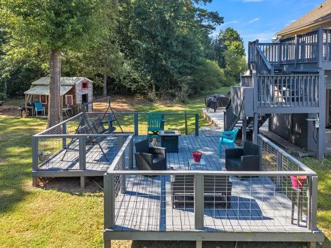
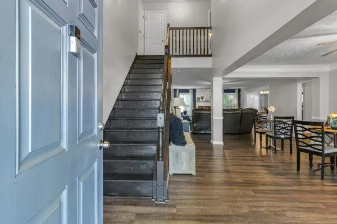
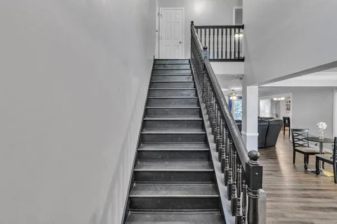
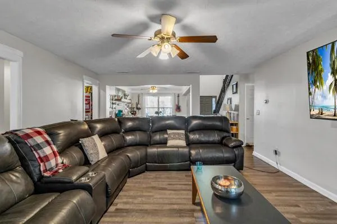
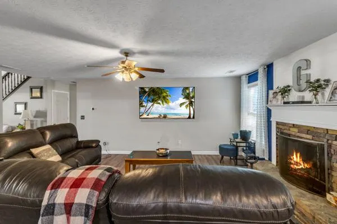
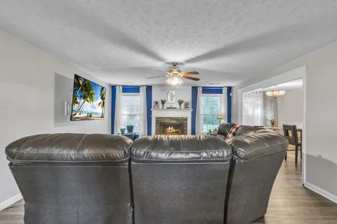
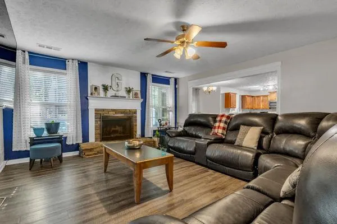
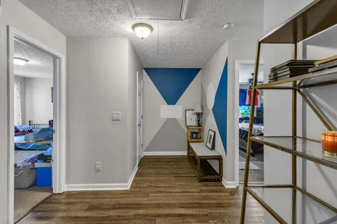
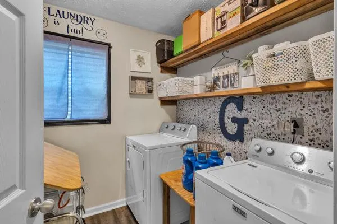
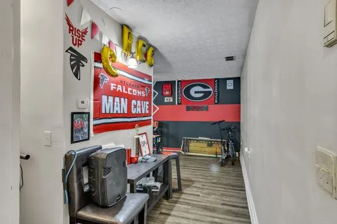
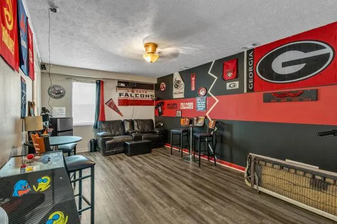
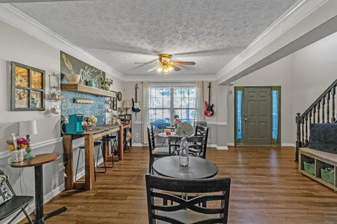
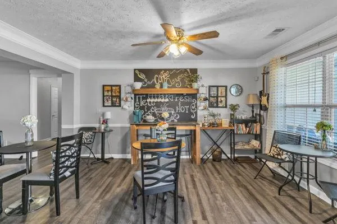
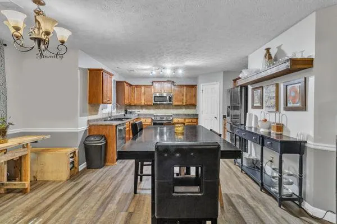
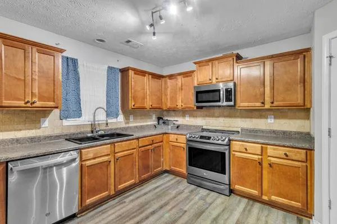
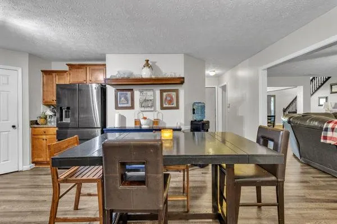
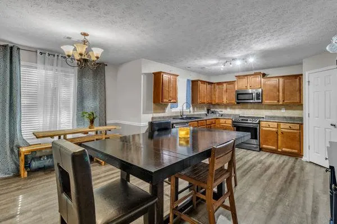
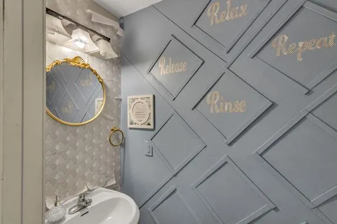
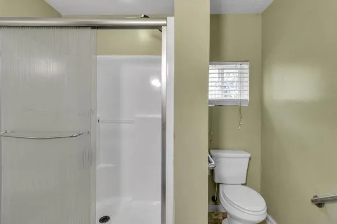
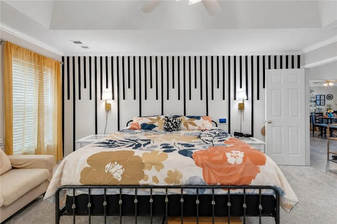
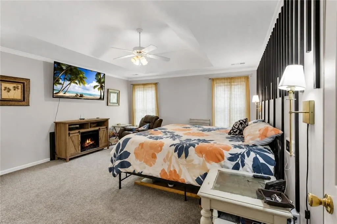
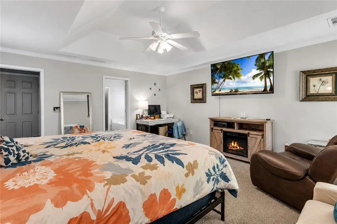
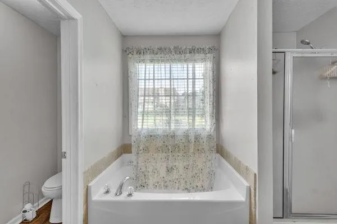
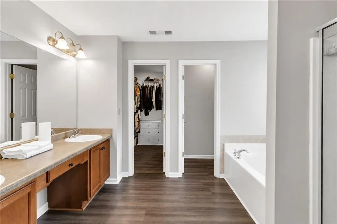
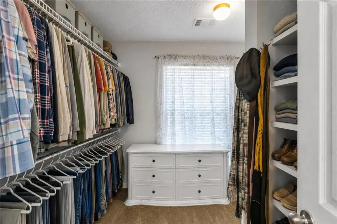
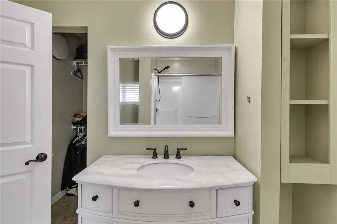
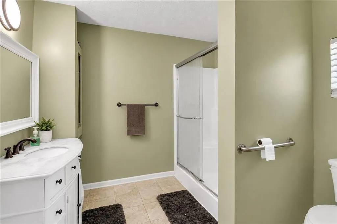
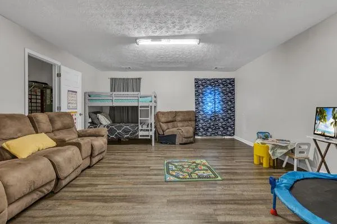

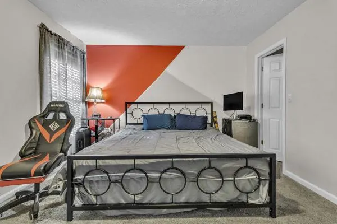
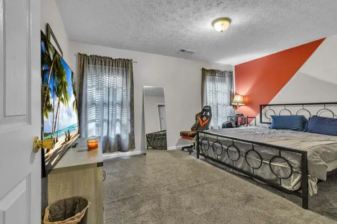
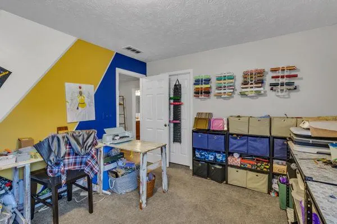
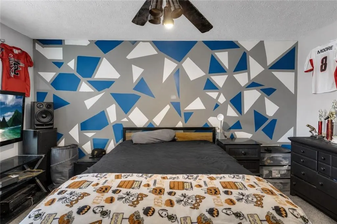
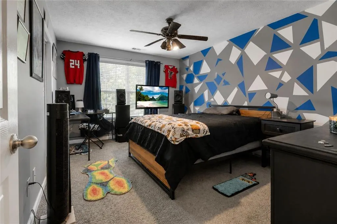
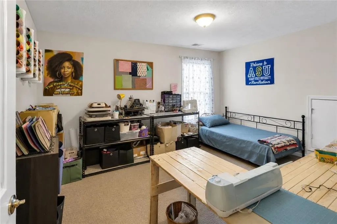
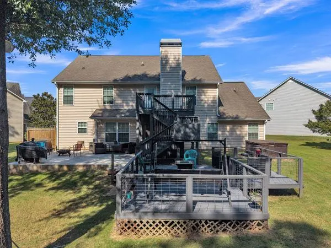
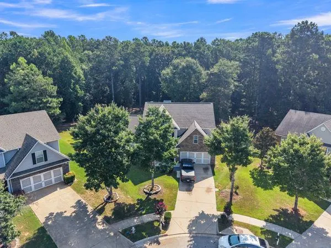
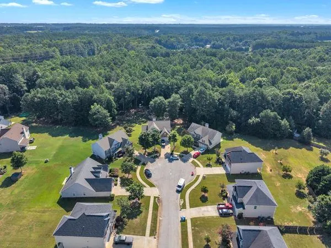
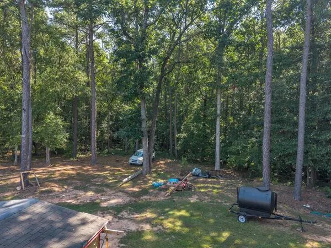
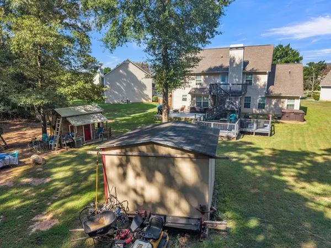
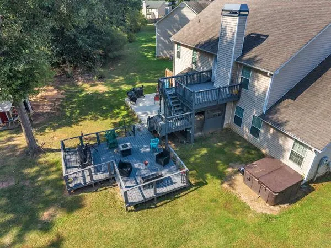
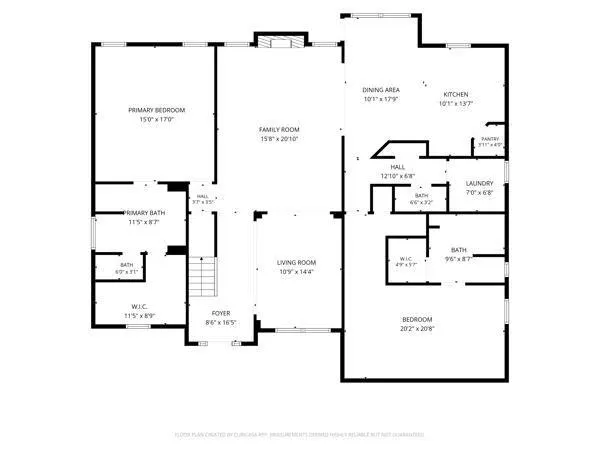
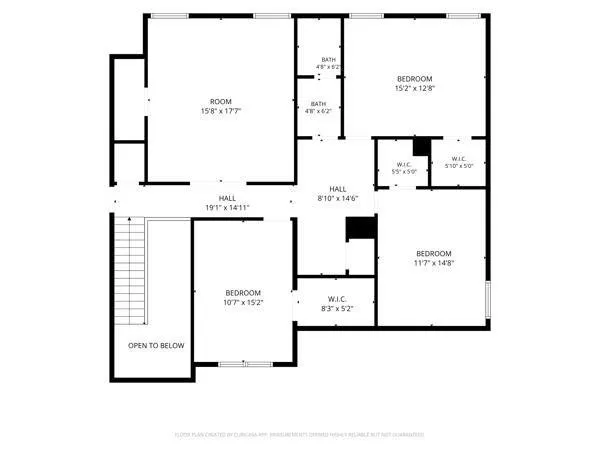
6 BEDROOMS | NEARLY 1 ACRE | PRIVATE IN-LAW SUITE | CUL-DE-SAC RETREAT Nestled on nearly one private acre at the end of a peaceful cul-de-sac, this exceptional 6-bedroom home offers the perfect blend of space, comfort, and versatility. Thoughtfully designed for today's lifestyle, it's ideal for multigenerational living, entertaining, and everyday luxury. The main level features a spacious primary suite along with a private in-law suite complete with its own living area—perfect for extended family, guests, or a home office. Upstairs, you'll find four generously sized bedrooms, including one with direct access to a private upper-level deck. The open-concept layout seamlessly connects the living room, dining area, and well-appointed kitchen, creating an inviting space for gatherings both large and small. Dual pantry areas, a dedicated laundry room, and 3.5 bathrooms provide added convenience and functionality. Step outside to enjoy the privacy and endless possibilities of your expansive, nearly one-acre homesite, offering ample room for outdoor entertaining, recreation, gardening, or future enhancements. Combining timeless appeal, flexible living spaces, and an exceptional cul-de-sac location, this rare property offers the space, privacy, and lifestyle today's buyers are looking for. Schedule your private tour today and experience everything this remarkable home has to offer.
| Elementary School | Middle School | High School |
|---|---|---|
| Luella Elementary School | Luella Middle School | Luella High School |
| Price History | |
|---|---|
| 8/8/2026 | Listed $403,000 |
General Features
| Sewer | Public Sewer |
|---|---|
| Heating | Central |
| Cooling | Central Air,Ceiling Fan(s) |
| Utilities | Electricity Available,Natural Gas Available,Water Available |
| Roof | Composition,Shingle |
| Appliances | Dishwasher,Dryer,Microwave,Range Hood,Refrigerator,Washer |
| HOA Fee | 800 |
| Association Fee Includes | Swim |
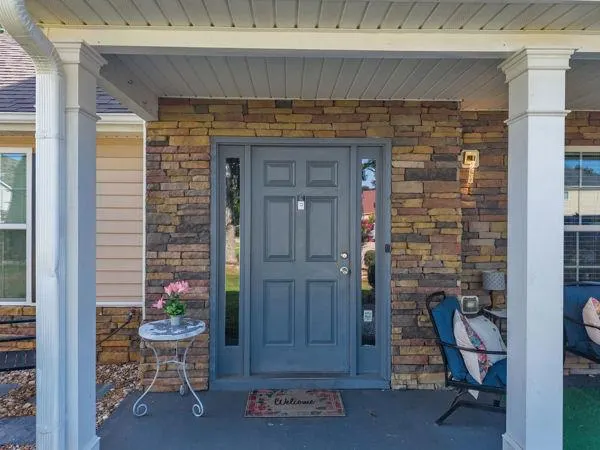
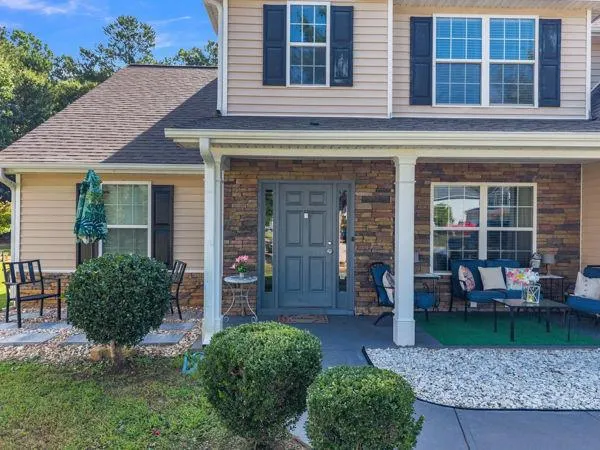
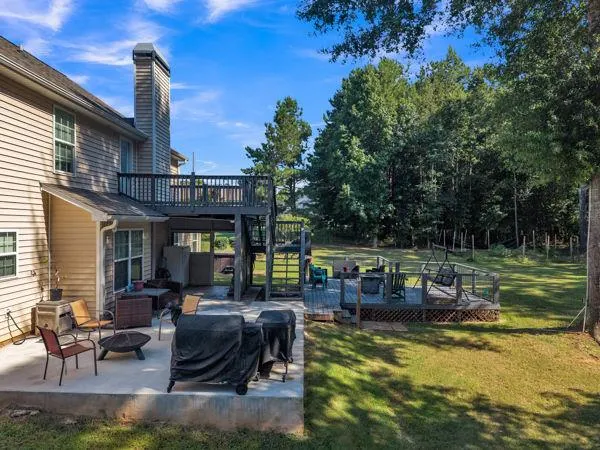
| Patio/Porch Features | Deck,Covered,Front Porch,Patio,Side Porch |
| Architectural Style | Traditional |
| Pool Features | None |
| Security Features | Smoke Detector(s) |
| Construction Materials | Stone |
| Year Built | 2007 |
| Electric | 110 Volts |
| View | Neighborhood,Trees/Woods |
| Levels | One and One Half |
| Property Subtype | Single Family Residence |
| Tax Year | 2025 |
| Parcel Number | 098A01167000 |
| Waterfront Features | None |
| Community Features | None |
| Accessibility | None |
| Assoc Fee Paid Per | Annually |
| County | Henry - GA |
| Property Type | Residential |
| HOA | true |
| Energy Efficient | Insulation,Water Heater |
| Subdivision Name | PARKVIEW |
| Green Energy Generation | None |
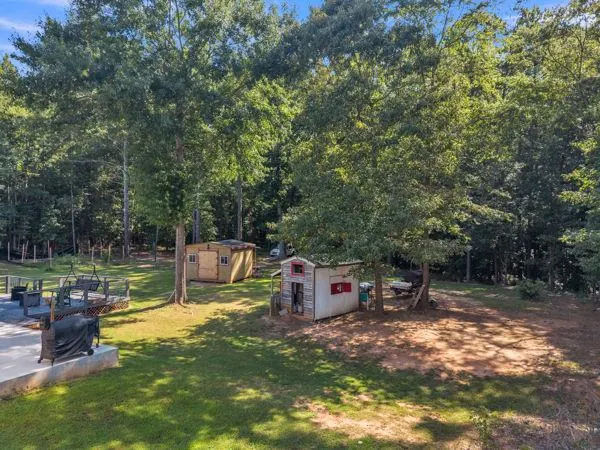
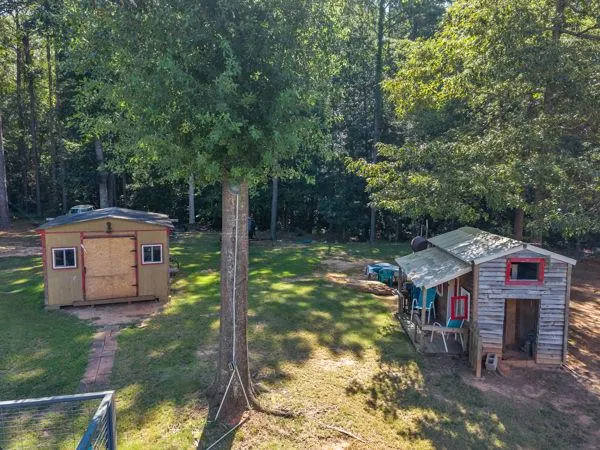
| Other Structures | Outbuilding,Shed(s),Storage |
| Full Baths | 3 |
| Status | Active |
| Directions | From I-75 South, take Exit 212 (Bill Gardner Parkway) and turn left. Continue on Bill Gardner Parkway, then turn left onto Hwy 42 (US-23). Turn right onto Tanger Boulevard, then continue into the community and follow Nottley Drive to 1249 Nottley Drive, Locust Grove, GA 30248. Conveniently located just minutes from I-75, shopping, dining, and Tanger Outlets. |
| High School | Luella |
| City | Locust Grove |
| Body of Water | None |
| Spa Features | Private |
| Elementary School | Luella |
| Property Attached Y/N | false |
| Land Lease Y/N | false |
| Tax Annual Amount | 5872 |
| Home Warranty Y/N | false |
| Middle/Junior High School | Luella |
| Property Condition | Updated/Remodeled |
| Standard Status | Active |
| Tax Lot | 167 |
| Freehold | IDX |
| Corporate Owner | None |
Interior Features
| Interior Amenities | Crown Molding,Double Vanity,High Ceilings 9 ft Main,Recessed Lighting,Track Lighting,Tray Ceiling(s),Walk-In Closet(s) |
|---|---|
| Basement | None |
| Flooring | Carpet,Tile,Wood,Hardwood |
| Total Fireplaces | 1 |
| Fireplace Features | Living Room,Masonry,Fire Pit,Glass Doors,Raised Hearth,Stone |
| Common Walls | No Common Walls |
| Window Features | Double Pane Windows,Insulated Windows,Shutters |
| Above Grade Finished Area | 4330 |
| Half Baths | 1 |
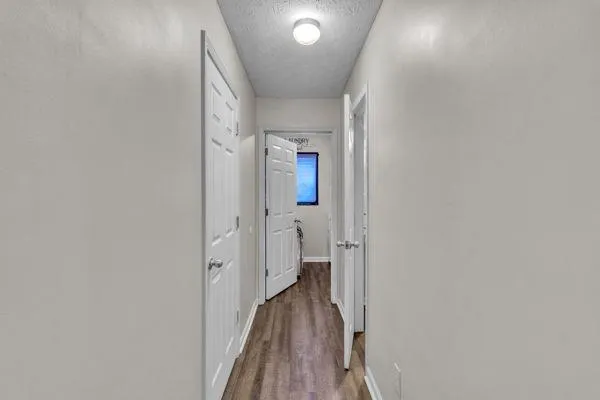
| Laundry Features | Laundry Room |
| Total Bedrooms | 6 |
| Room Type | Den |
| Main Level Bedrooms | 2 |
| Main Level Bathrooms | 2 |
| Kitchen Features | Breakfast Bar,Pantry,Cabinets Other,Cabinets Stain,Eat-in Kitchen,Laminate Counters,View to Family Room,Solid Surface Counters |
| Total Baths | 4 |
| RoomBedroomFeatures | Other |
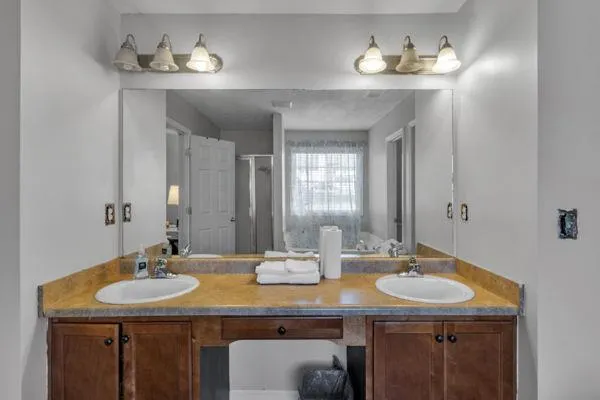
| Primary Bathroom Features | Double Vanity,Separate Tub/Shower,Other |
| Dining Room Features | Separate Dining Room,Open Concept |
Exterior Features
| Exterior Amenities | Rain Gutters,Storage |
|---|---|
| Fencing | None |
| Parking Features | Driveway,Attached |
| Lot Features | Back Yard,Cul-De-Sac |
| Water Source | Public |
| Total Parking | 2 |
| Foundation Details | Slab |
| Building Area Total | 4330 |
| Lot Dimensions | 2917 |
| Lot Size Acres | 0.9 |
| Road Surface Type | Concrete,Asphalt |
| Lot Size Source | Owner |
| Road Frontage Type | None |
| Other Equipment | Satellite Dish |
| Horse Amenities | None |
Amenities
- Foreclosure
- Views
- Short Sale
- New Construction
- Adult 55+
- Lease To Own
- No HOA Fees
- Furnished
- Primary On Main
- Air Conditioning
- Seller Finance
- Green
- Fixer Upper
- Horse
- Golf
- Fireplace
- Deck
- Garage
- Basement
- Pool
Property vs Single Family Average in 30248
Statistics provided by Inside Real Estate
Price
Taxes
Year Built

