

Price Reduction - Primary on Main
Address
203 Jackson Park Drive, Hoschton, GA
Price
$ 399,900
Property Attributes
- MLS#7827272
- TypeSingle Family
- Listing Status Active
- CountyJackson
- CityHoschton
- NeighborhoodJackson Park
- Zip30548
- StyleRanch
- Year Built2000
- Taxes$ 1377
- Price$ 399,900
- Bedrooms3
- Full Bathrooms2
- Half Bathrooms0
- Lot Size0.75 Acres
Data Source:
First Multiple Listing Services (FMLS)
Property Description
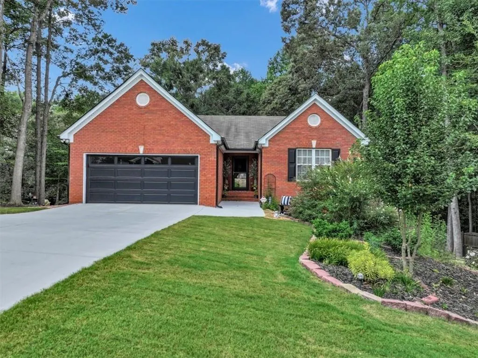
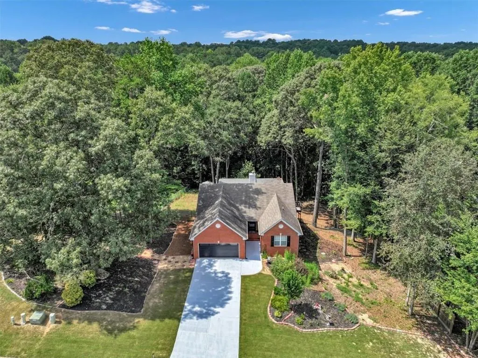
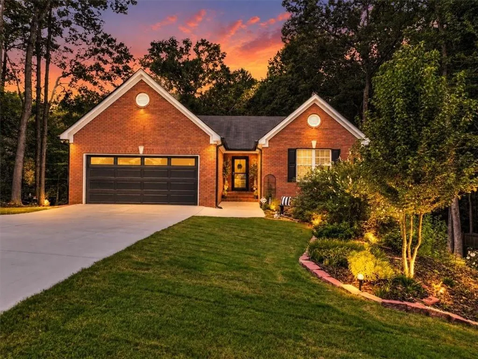
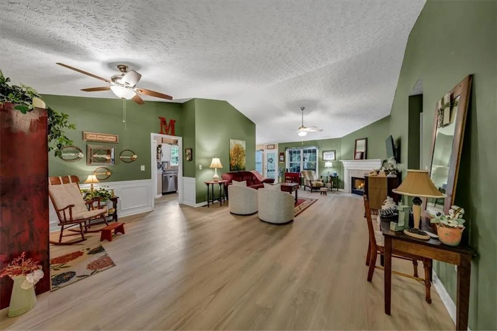
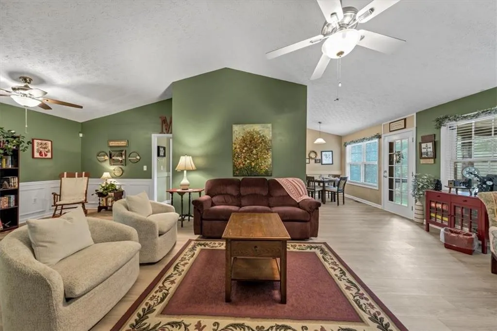
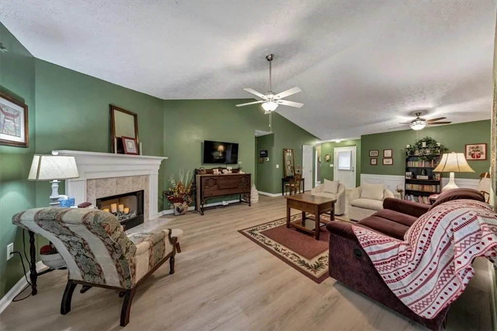
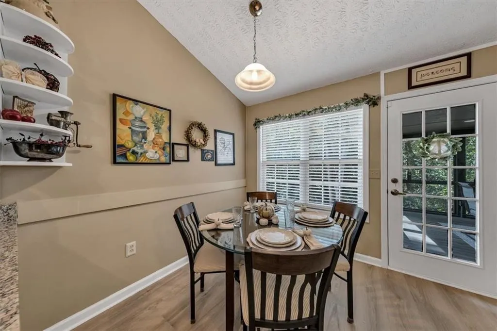
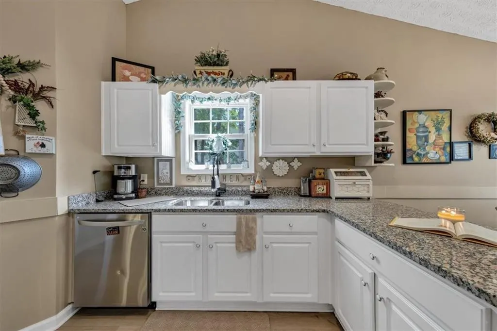
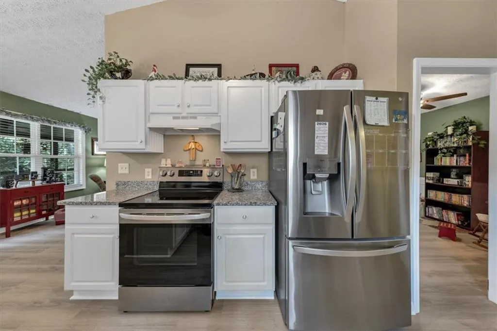
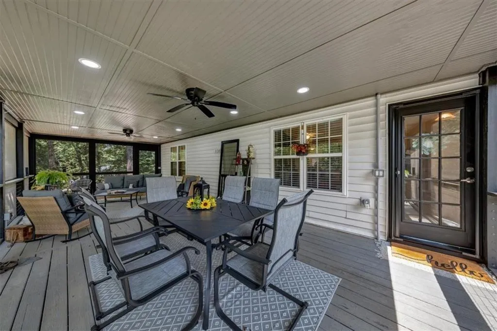
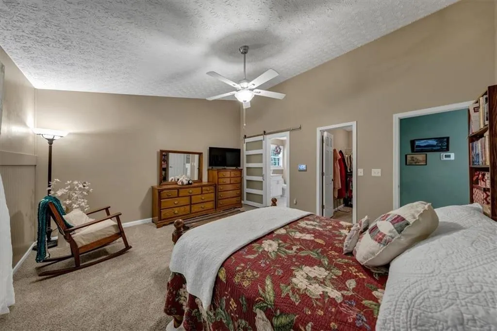
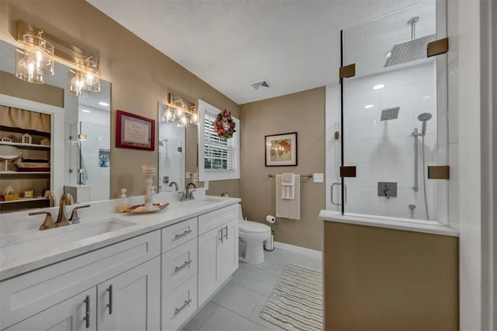
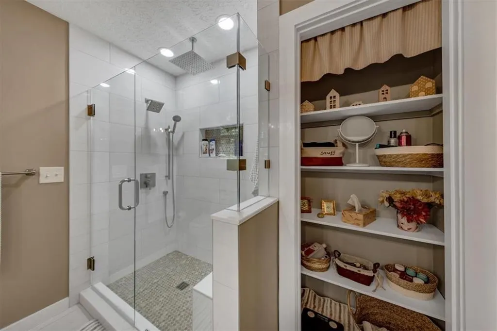
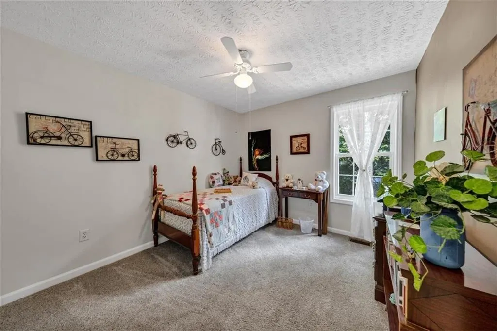
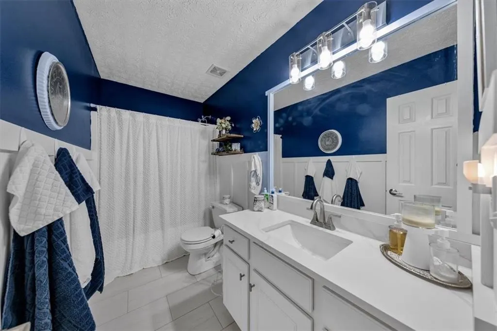
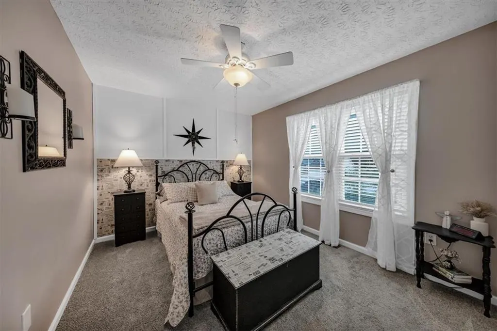
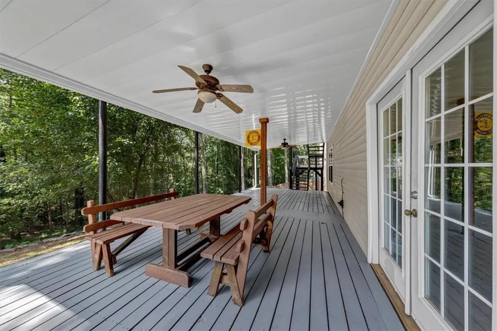
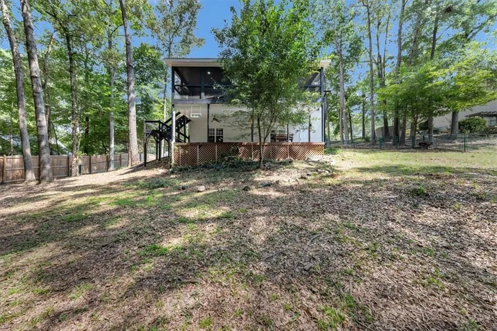
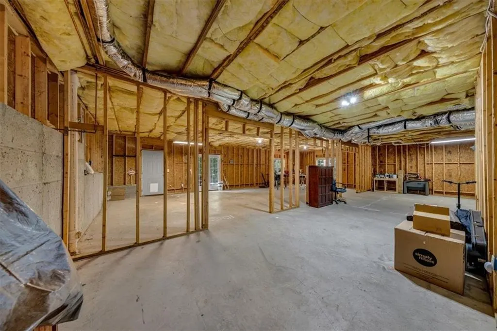
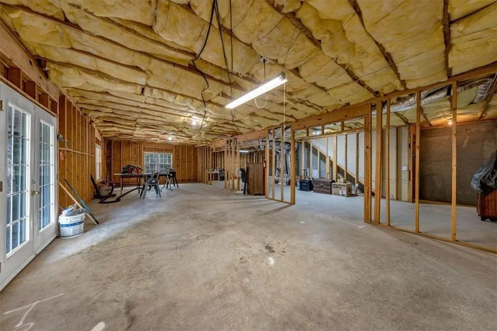
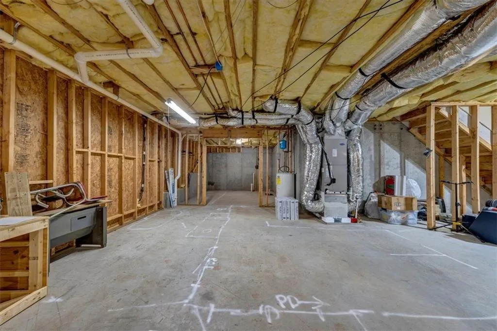
REDUCED PRICE!! MOTIVATED SELLER!! PACK THE BAGS & LEAVE THE TOOLBELT BEHIND: 0.75 PRIVATE ACRES, SCREENED DECK SANCTUARY & TOP JACKSON CO. SCHOOLS! Imagine moving into your new home and realizing you don't have a single weekend project on your list... Complete turnkey ranch on three-quarters of an acre in Jackson County Schools! This beautifully updated 3-bedroom, 2-bathroom brick-front ranch delivers true single-level living paired with total mechanical peace of mind—featuring a modern HVAC system (<2 yrs) and a freshly certified/inspected septic system. Interior highlights include a fully remodeled primary spa suite with a frameless glass walk-in tile shower, modern stone kitchen countertops, brand-new wide-plank LVP flooring throughout main traffic areas, and a spacious vaulted great room. Step outside to your private outdoor retreat: a newly screened top deck and double entertainment decks overlooking a fully fenced 0.75-acre wooded backyard. Need room to grow? The immaculate, clean daylight basement offers an ideal footprint for storage today or an easy future equity expansion for more bedrooms, gym or rec room. No mandatory HOA fees! Minutes from Chateau Elan, NGHS Braselton, and I-85.
| Elementary School | Middle School | High School |
|---|---|---|
| Gum Springs Elementary School | West Jackson Middle School | Jackson County High School |
| Price History | |
|---|---|
| 8/26/2026 | Listed $415,000 |
| 9/8/2026 | 4$399,900 |
General Features
| Sewer | Septic Tank |
|---|---|
| Heating | Central,Heat Pump |
| Cooling | Ceiling Fan(s),Central Air,Electric,Heat Pump |
| Utilities | Cable Available,Electricity Available,Phone Available,Water Available |
| Roof | Composition |
| Appliances | Dishwasher,Electric Range,Electric Water Heater,Range Hood,Refrigerator |
| Garage Spaces | 2 |
| Patio/Porch Features | Covered,Deck,Front Porch,Screened |
| Architectural Style | Ranch |
| Pool Features | None |
| Security Features | Carbon Monoxide Detector(s),Fire Alarm,Smoke Detector(s) |
| Construction Materials | Brick Front,Cement Siding |
| Year Built | 2000 |
| Electric | 110 Volts |
| View | Neighborhood |
| Levels | One |
| Property Subtype | Single Family Residence |
| Tax Year | 2025 |
| Parcel Number | 107 003C49 |
| Waterfront Features | None |
| Community Features | None |
| Accessibility | None |
| Assoc Fee Paid Per | Annually |
| County | Jackson - GA |
| Property Type | Residential |
| HOA | false |
| Energy Efficient | None |
| Subdivision Name | Jackson Park |
| Green Energy Generation | None |
| Other Structures | Outbuilding,Shed(s) |
| Full Baths | 2 |
| Status | Active |
| Directions | I-85 N to Exit 129 (GA-53 E toward Hoschton). Left on GA-124 N. Right onto Jackson Park Dr. Home is on the right at 203 Jackson Park Dr. GPS maps accurately to property. |
| High School | Jackson County |
| City | Hoschton |
| Body of Water | None |
| Spa Features | None |
| HOA Fee 2 Frequency | Annually |
| Elementary School | Gum Springs |
| Property Attached Y/N | false |
| Land Lease Y/N | false |
| Tax Annual Amount | 1377 |
| Home Warranty Y/N | false |
| Middle/Junior High School | West Jackson |
| Property Condition | Resale |
| Virtual Tour | https://unbranded.visithome.ai/mfEB3KKFYERMBs34aSZSW2?mu=ft |
| Standard Status | Active |
| Freehold | IDX |
| Corporate Owner | None |
Interior Features
| Interior Amenities | Disappearing Attic Stairs,Double Vanity,Vaulted Ceiling(s),Walk-In Closet(s) |
|---|---|
| Basement | Bath/Stubbed,Daylight,Exterior Entry,Full,Unfinished,Walk-Out Access |
| Flooring | Carpet,Luxury Vinyl |
| Total Fireplaces | 1 |
| Fireplace Features | Family Room,Living Room,Wood Burning Stove |
| Common Walls | No Common Walls |
| Window Features | Double Pane Windows,Window Treatments |
| Above Grade Finished Area | 1646 |
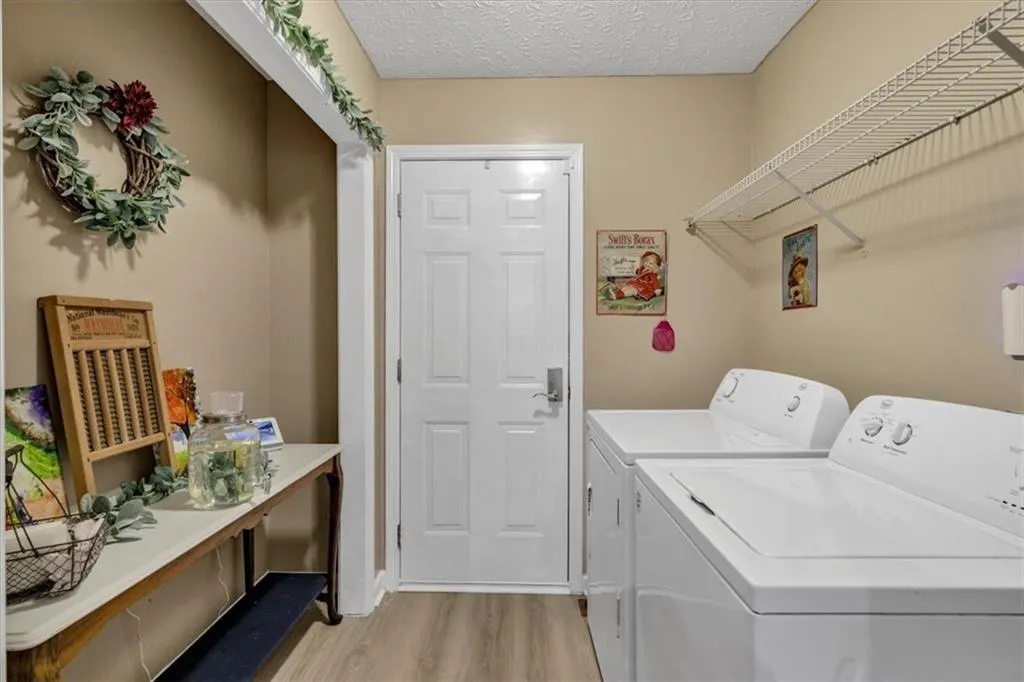
| Laundry Features | In Hall,In Kitchen,Laundry Room,Main Level |
| Total Bedrooms | 3 |
| Room Type | Basement |
| Main Level Bedrooms | 3 |
| Main Level Bathrooms | 2 |
| Kitchen Features | Breakfast Bar,Cabinets White,Eat-in Kitchen,Other Surface Counters,Stone Counters |
| Total Baths | 2 |
| RoomBedroomFeatures | Master on Main,Split Bedroom Plan |
| Primary Bathroom Features | Shower Only |
| Dining Room Features | Great Room |
Exterior Features
| Exterior Amenities | None |
|---|---|
| Fencing | Back Yard,Chain Link,Fenced,Privacy |
| Parking Features | Attached,Garage,Garage Door Opener,Garage Faces Front |
| Lot Features | Back Yard,Private,Rectangular Lot,Wooded |
| Water Source | Public |
| Total Parking | 2 |
| Foundation Details | None |
| Building Area Total | 1646 |
| Lot Dimensions | 125x260x125x263 |
| Lot Size Acres | 0.75 |
| Road Surface Type | Asphalt |
| Lot Size Source | Other |
| Road Frontage Type | None |
| Other Equipment | None |
| Horse Amenities | None |
Amenities
- Foreclosure
- Views
- Short Sale
- New Construction
- Adult 55+
- Lease To Own
- No HOA Fees
- Furnished
- Primary On Main
- Air Conditioning
- Seller Finance
- Green
- Fixer Upper
- Horse
- Golf
- Fireplace
- Deck
- Garage
- Basement
- Pool
Property vs Single Family Average in 30548
Statistics provided by Inside Real Estate
Price
Taxes
Year Built

