

Address
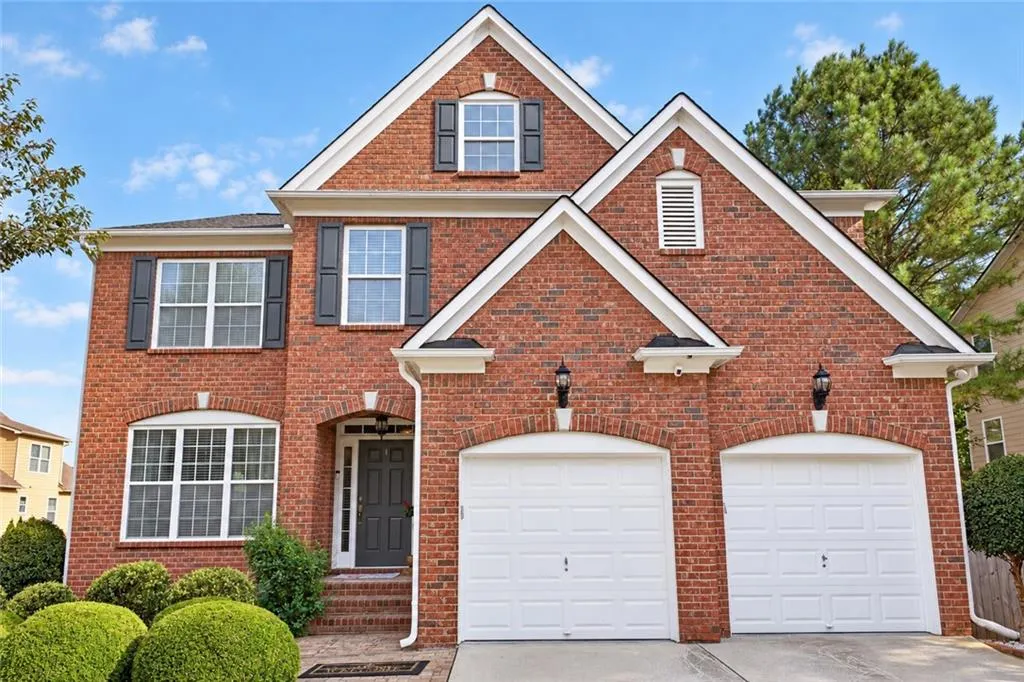
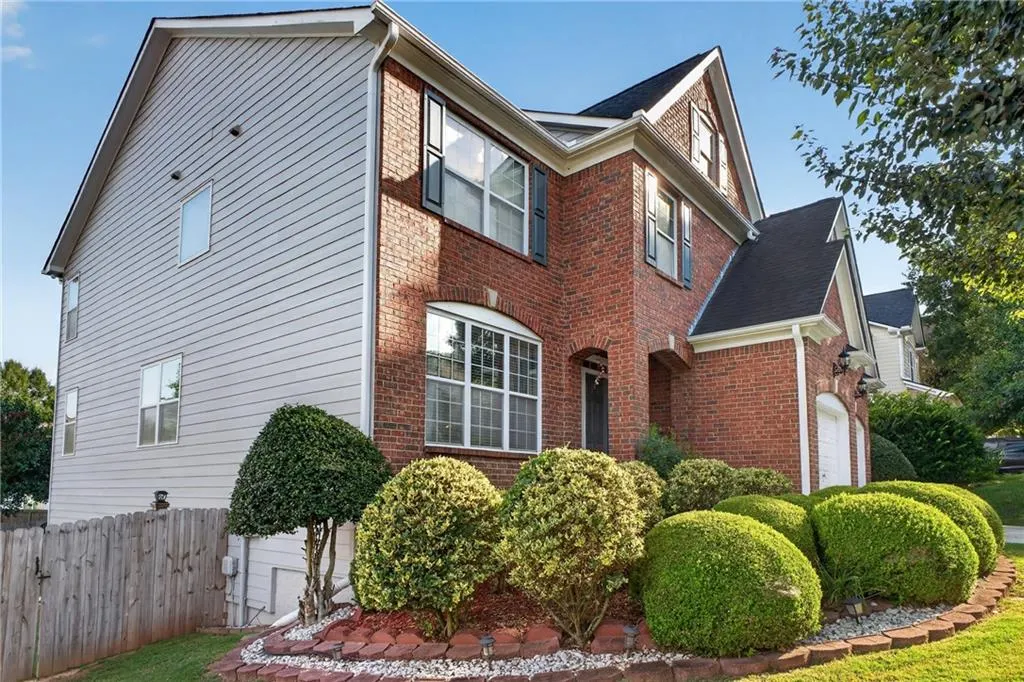
3530 Anna Ruby Lane, Douglasville, GA
Price
$ 569,900
Property Attributes
- MLS#7834342
- TypeSingle Family
- Listing Status Active
- CountyDouglas
- CityDouglasville
- NeighborhoodThe Lakes At Stewarts Mill
- Zip30135
- StyleTraditional
- Year Built2005
- Taxes$ 1243
- Price$ 569,900
- Bedrooms6
- Full Bathrooms3
- Half Bathrooms1
- Lot Size0.2357 Acres
Data Source:
First Multiple Listing Services (FMLS)
Property Description
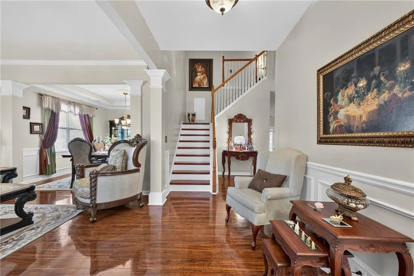
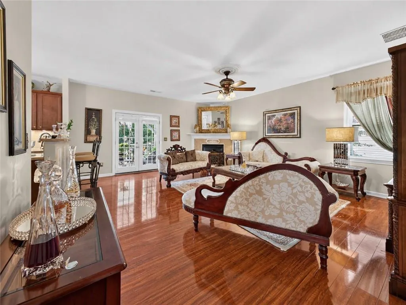
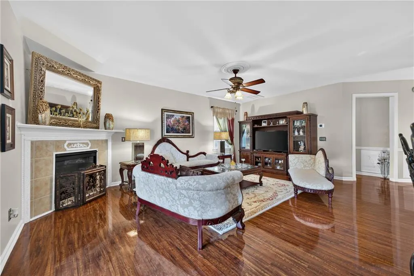
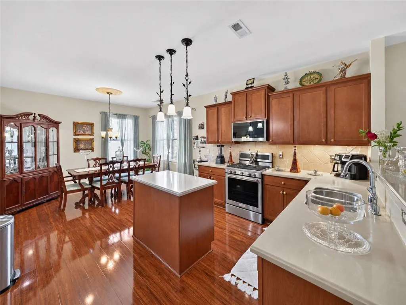
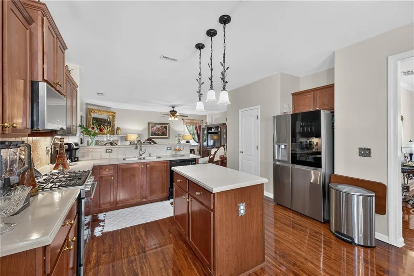
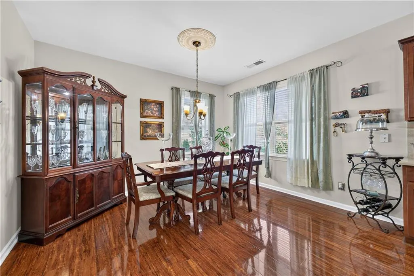
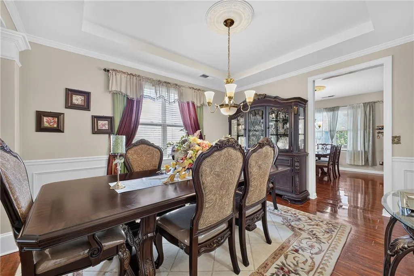
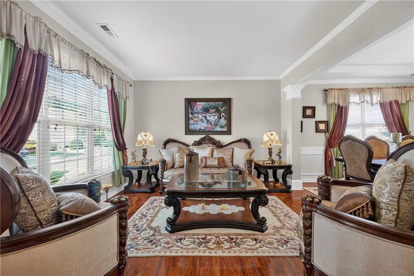
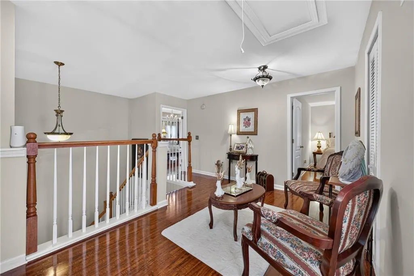
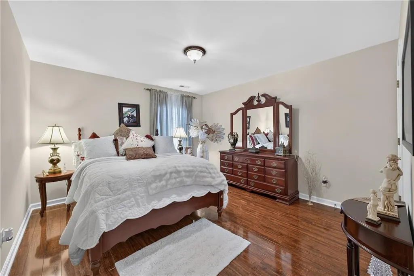
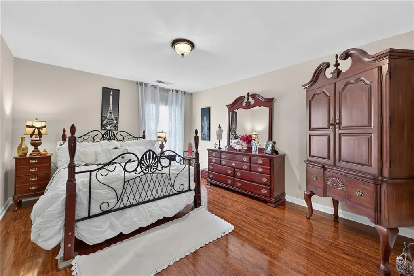
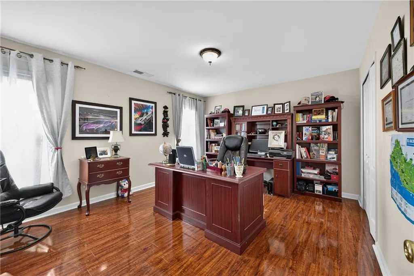
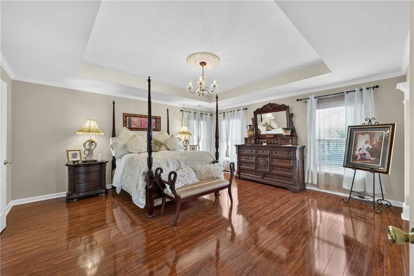
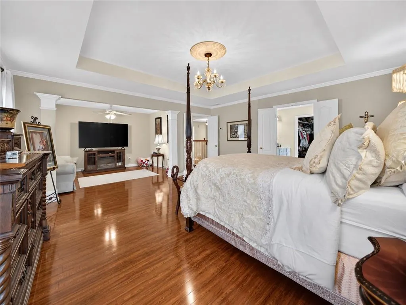
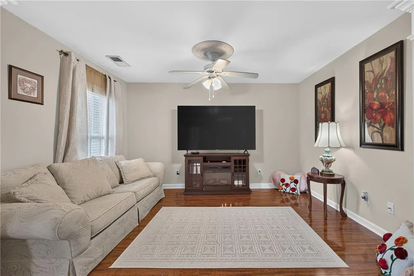
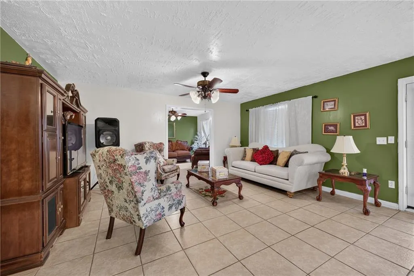
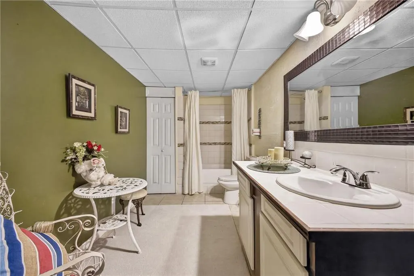
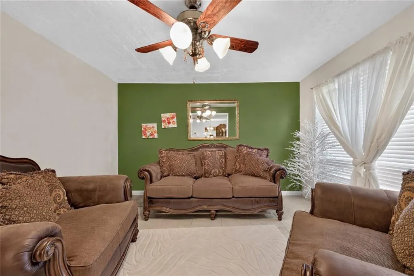
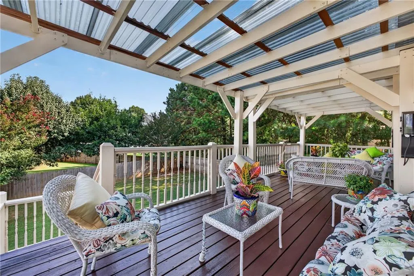
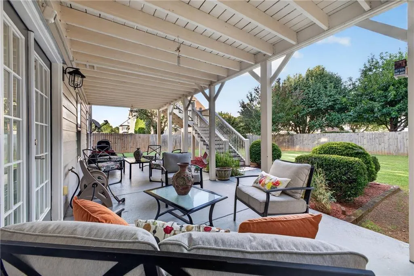
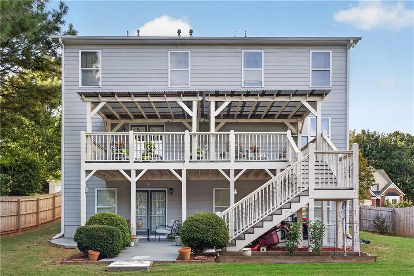
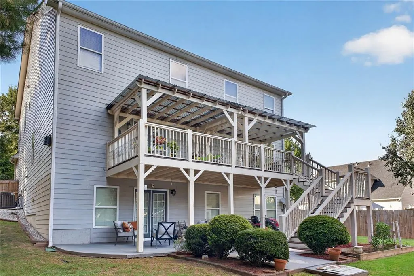
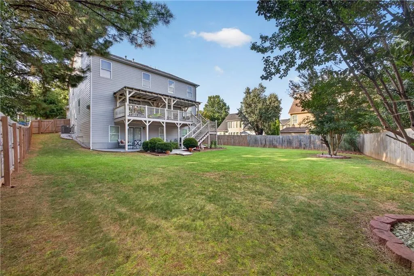
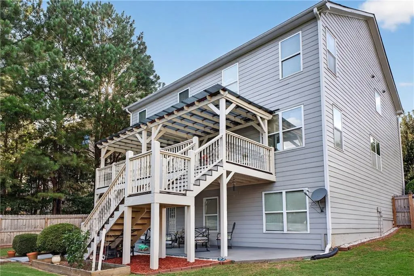
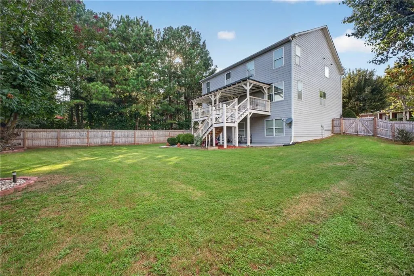
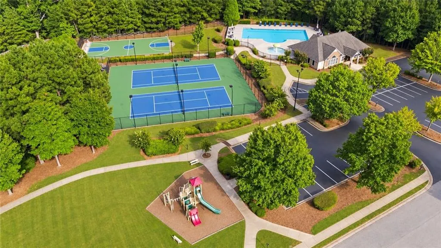
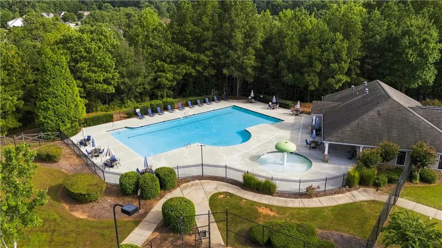
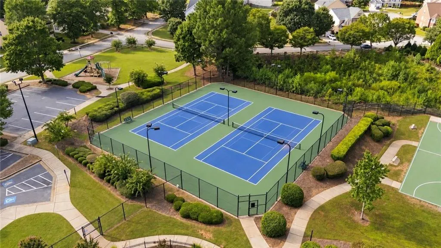
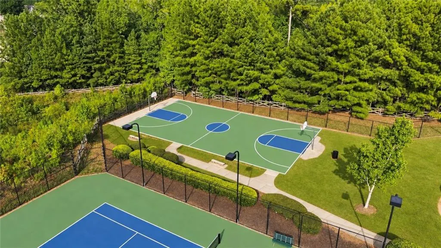
From the moment you walk in, this home feels warm, comfortable, and easy to settle into. The beautiful hardwood floors give the main living spaces a clean, polished feel, while the flexible room near the entrance gives you the freedom to create whatever fits your lifestyle best. The main living areas offer plenty of room to gather, relax, and make the space your own, with a layout that feels open and functional for everyday living. Downstairs, the fully finished basement with a complete bathroom adds even more versatility, giving you extra space for entertaining, guests, a media room, home gym, or even potential multigenerational living with the added convenience of a mini kitchen. The spacious bedrooms give everyone room to feel comfortable, while the home’s condition shows how well it has been cared for over the years. Out back, the elevated deck and covered patio create the perfect setup for morning coffee, weekend cookouts, or simply relaxing while enjoying the fully fenced yard. The neighborhood makes it easy to stay active and enjoy time outdoors, with community sidewalks, a pool, clubhouse, playground, pickleball court, and basketball court all nearby. Conveniently located near plenty of shopping and dining options and approximately 5 minutes from I-20, making everyday errands and commuting easy. With a brand-new HVAC unit, newer roof, and a home that has clearly been cared for, this is the place that feels ready for your next chapter.
| Elementary School | Middle School | High School |
|---|---|---|
| Arbor Station Elementary School | Chapel Hill - Douglas Middle School | Chapel Hill High School |
| Price History | |
|---|---|
| 9/10/2026 | Listed $569,900 |
General Features
| Sewer | Public Sewer |
|---|---|
| Heating | Forced Air,Natural Gas |
| Cooling | Ceiling Fan(s),Central Air,Electric,Multi Units |
| Utilities | Electricity Available,Natural Gas Available,Sewer Available |
| Roof | Tar/Gravel |
| Appliances | Dishwasher,Gas Range,Microwave,Refrigerator |
| HOA Fee | 635 |
| Garage Spaces | 2 |
| Patio/Porch Features | Covered,Deck,Front Porch,Patio,Rear Porch |
| Architectural Style | Traditional |
| Pool Features | None |
| Security Features | Carbon Monoxide Detector(s),Smoke Detector(s) |
| Construction Materials | Brick,HardiPlank Type,Shingle Siding |
| Year Built | 2005 |
| Electric | 220 Volts |
| View | Neighborhood,Other |
| Levels | Two |
| Property Subtype | Single Family Residence |
| Tax Year | 2025 |
| Ownership | Fee Simple |
| Parcel Number | 00260150101 |
| Waterfront Features | None |
| Community Features | Clubhouse,Homeowners Assoc,Pickleball,Playground,Pool,Tennis Court(s) |
| Accessibility | None |
| Assoc Fee Paid Per | Annually |
| County | Douglas - GA |
| Property Type | Residential |
| HOA | true |
| Energy Efficient | None |
| Subdivision Name | The Lakes At Stewarts Mill |
| Green Energy Generation | None |
| Other Structures | None |
| Full Baths | 3 |
| Status | Active |
| Directions | take I-20 West and continue to Exit 36 (Chapel Hill Road) in Douglas County. Turn right onto Chapel Hill Road: then turn right onto Stewart Mill Road: Continue and turn left onto Chattanooga Way: then turn left onto Anna Ruby Lane. |
| High School | Chapel Hill |
| City | Douglasville |
| Body of Water | None |
| Spa Features | None |
| Elementary School | Arbor Station |
| Property Attached Y/N | false |
| Land Lease Y/N | false |
| Tax Annual Amount | 1243 |
| Home Warranty Y/N | false |
| Middle/Junior High School | Chapel Hill - Douglas |
| Property Condition | Resale |
| Standard Status | Active |
| Freehold | IDX |
| Corporate Owner | None |
Interior Features
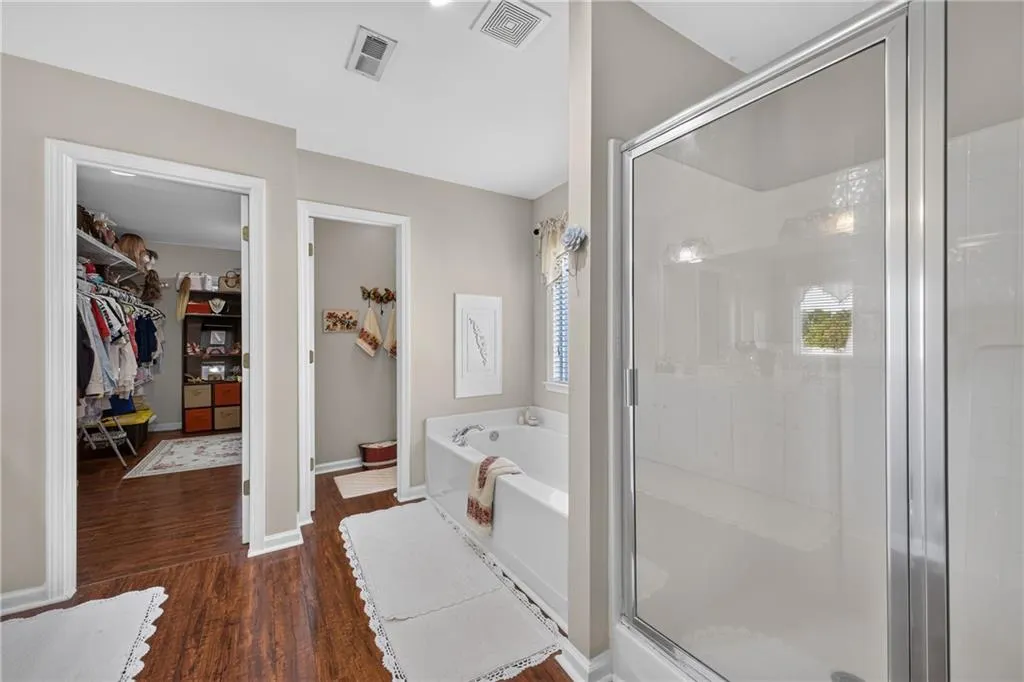
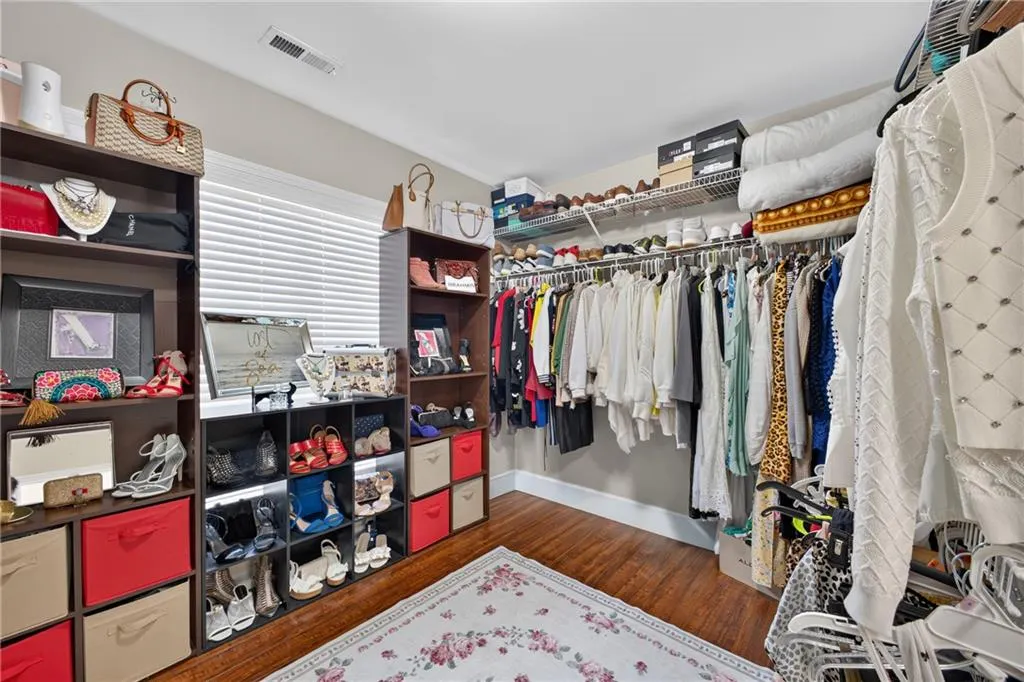
| Interior Amenities | Entrance Foyer,Walk-In Closet(s) |
|---|---|
| Basement | Exterior Entry,Finished,Finished Bath,Full,Walk-Out Access |
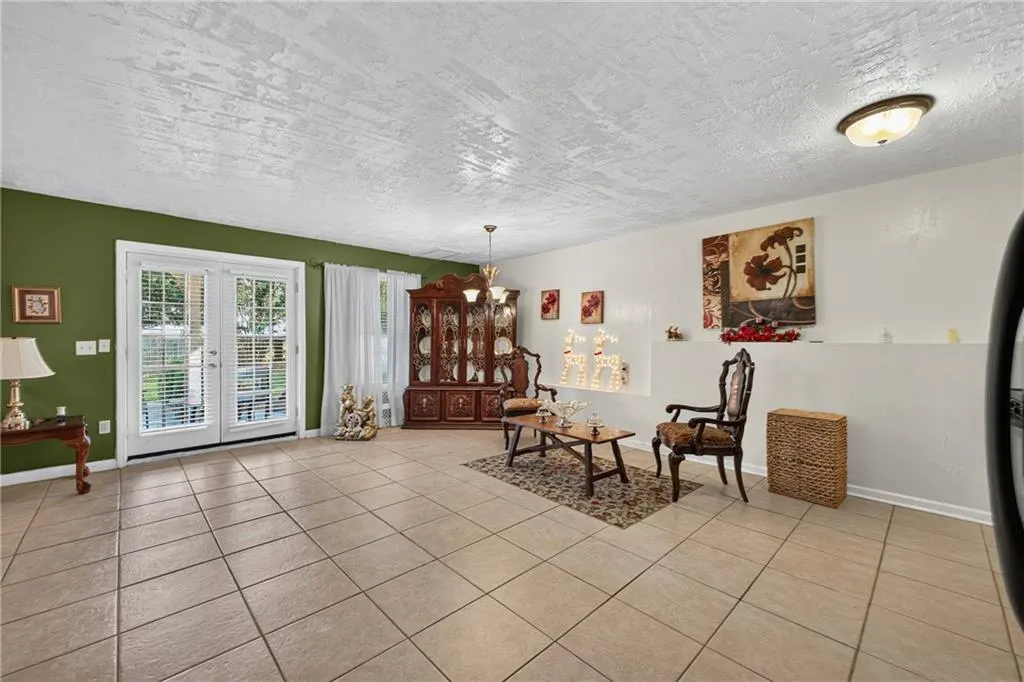
| Flooring | Hardwood,Painted/Stained,Tile |
| Total Fireplaces | 1 |
| Fireplace Features | Living Room |
| Common Walls | No Common Walls |
| Window Features | Double Pane Windows |
| Above Grade Finished Area | 3078 |
| Half Baths | 1 |
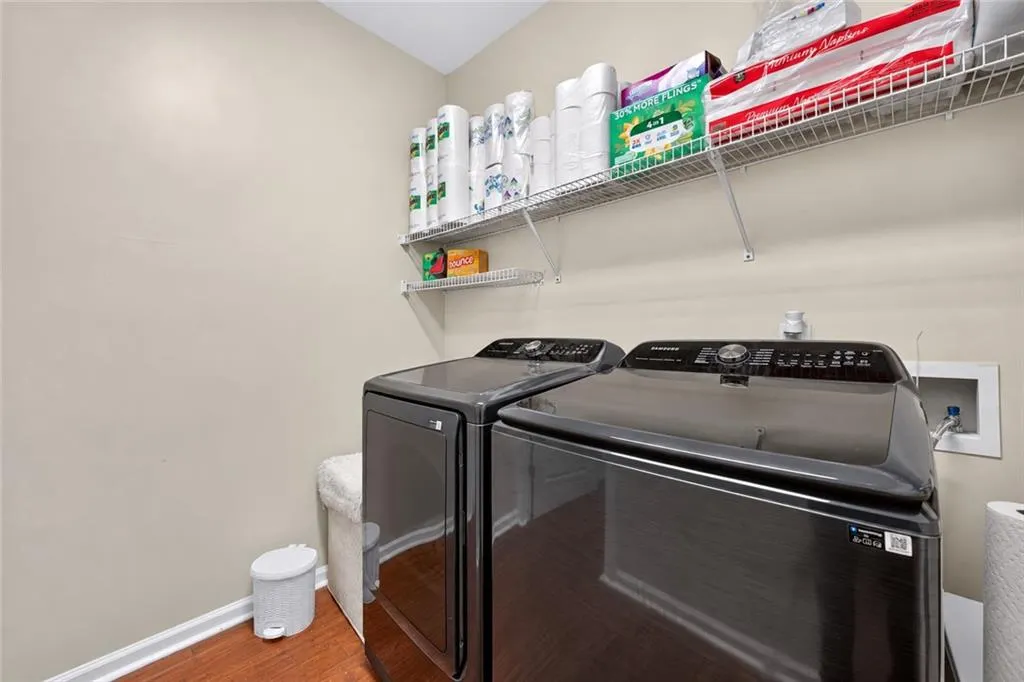
| Laundry Features | Laundry Room,Main Level |
| Total Bedrooms | 6 |
| Below Grade Finished Area | 1399 |
| Room Type | Basement,Bonus Room,Living Room,Loft |
| Kitchen Features | Breakfast Bar,Kitchen Island,Pantry |
| Total Baths | 4 |
| RoomBedroomFeatures | Oversized Master,Sitting Room |
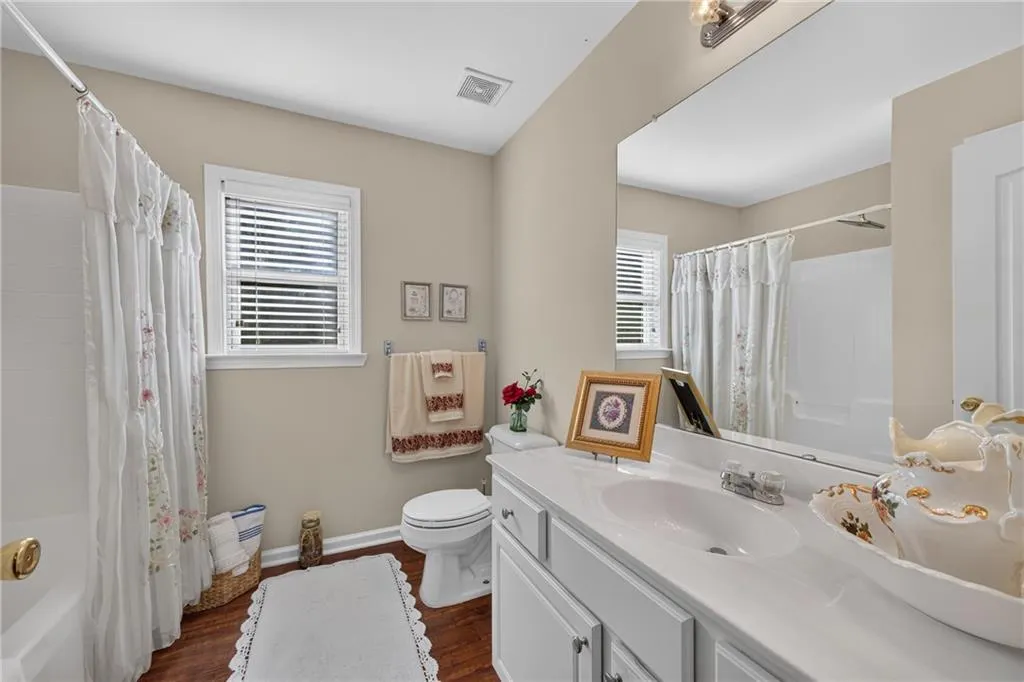
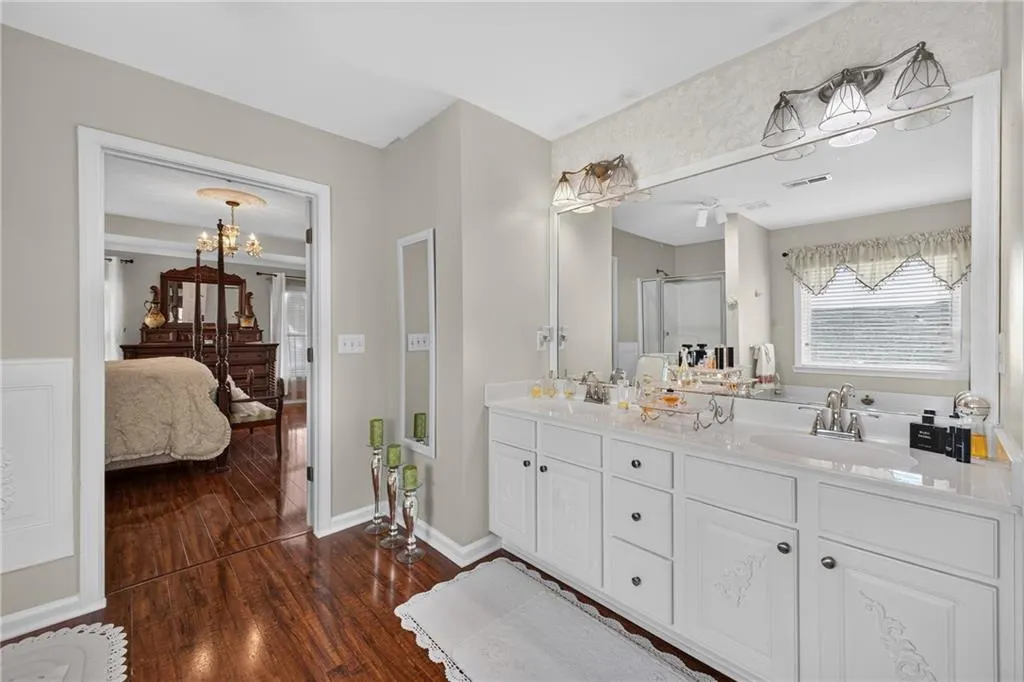
| Primary Bathroom Features | Double Vanity,Separate Tub/Shower |
| Dining Room Features | Great Room,Separate Dining Room |
Exterior Features
| Exterior Amenities | Rear Stairs |
|---|---|
| Fencing | Back Yard,Fenced,Wood |
| Parking Features | Garage,Garage Door Opener,Garage Faces Front,Kitchen Level,Level Driveway |
| Lot Features | Back Yard,Level,Private |
| Water Source | Public |
| Total Parking | 4 |
| Foundation Details | Concrete Perimeter |
| Building Area Total | 3078 |
| Lot Dimensions | x |
| Lot Size Acres | 0.2357 |
| Road Surface Type | Asphalt,Paved |
| Lot Size Source | Public Records |
| Road Frontage Type | City Street |
| Other Equipment | None |
| Horse Amenities | None |
Amenities
- Foreclosure
- Views
- Short Sale
- New Construction
- Adult 55+
- Lease To Own
- No HOA Fees
- Furnished
- Primary On Main
- Air Conditioning
- Seller Finance
- Green
- Fixer Upper
- Horse
- Golf
- Fireplace
- Deck
- Garage
- Basement
- Pool
Property vs Single Family Average in 30135
Statistics provided by Inside Real Estate
Price
Taxes
Year Built
 Listings identified with the FMLS IDX logo come from FMLS and are held by brokerage firms other than the owner of this website. The listing brokerage is identified in any listing details. Information is deemed reliable but is not guaranteed. If you believe any FMLS listing contains material that infringes your copyrighted work please