

Open House Sat, Sep 19th 02:00 PM - 04:00 PM - Primary on Main
Address
1802 Oak Grove Road Ne, Atlanta, GA
Price
$ 1,168,000
Property Attributes
- MLS#7838657
- TypeSingle Family
- Listing Status Active
- CountyDekalb
- CityAtlanta
- NeighborhoodBlemont Ridge
- Zip30345
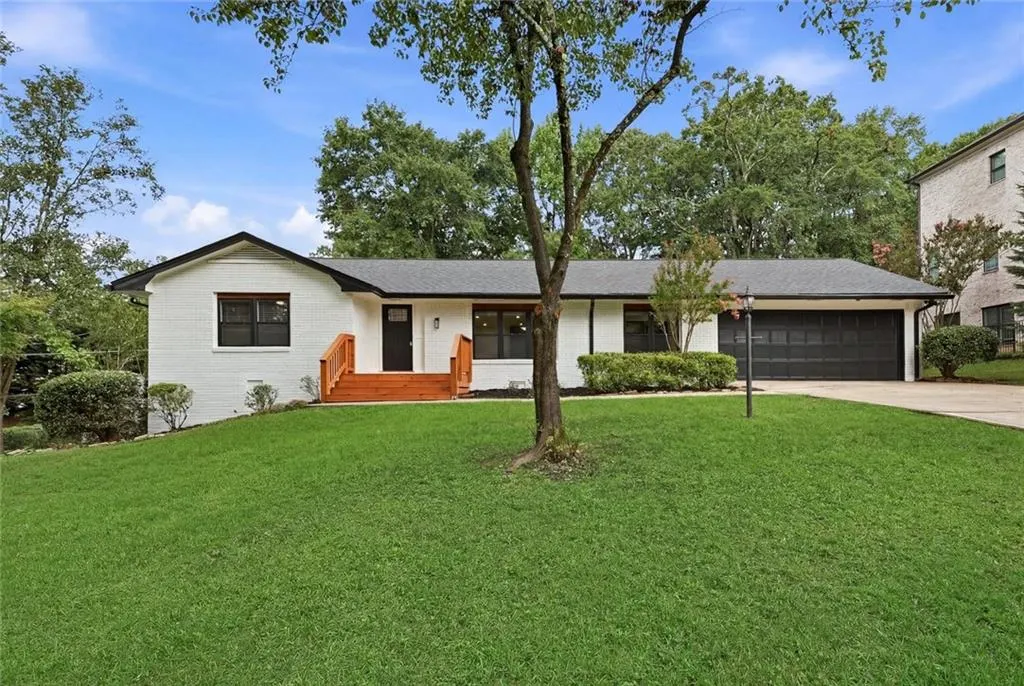
- StyleRanch
- Year Built1973
- Taxes$ 1372
- Price$ 1,168,000
- Bedrooms7
- Full Bathrooms4
- Half Bathrooms0
- Lot Size0.57 Acres
Data Source:
First Multiple Listing Services (FMLS)
Property Description
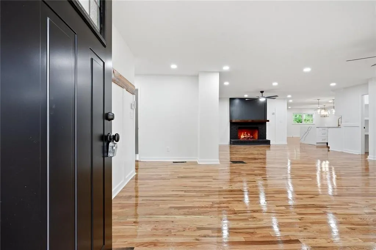
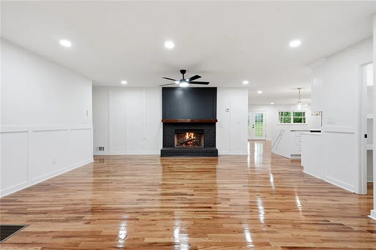
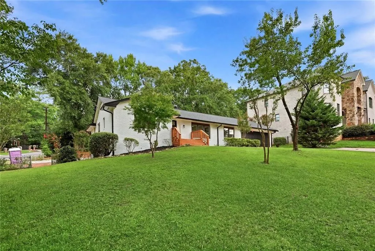
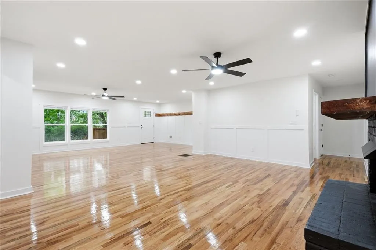
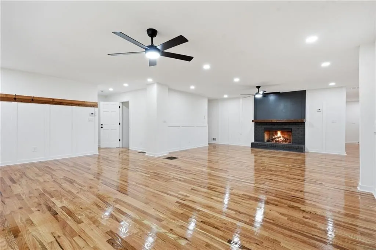
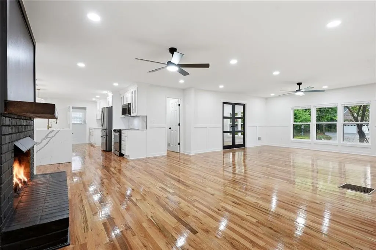
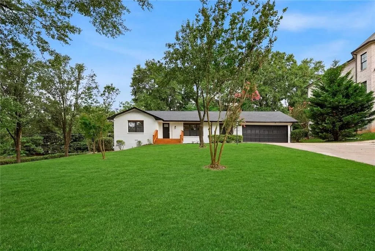
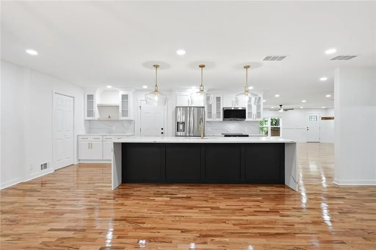
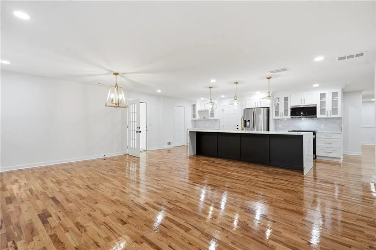
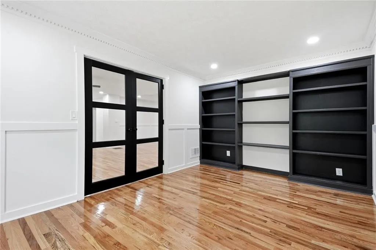
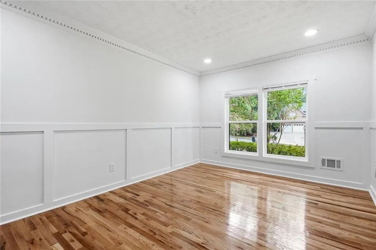
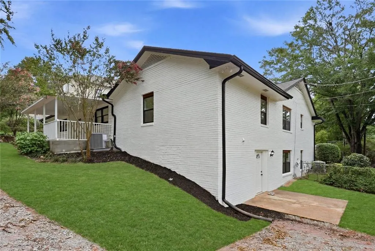
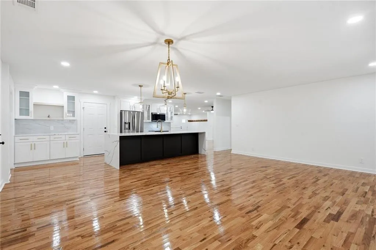
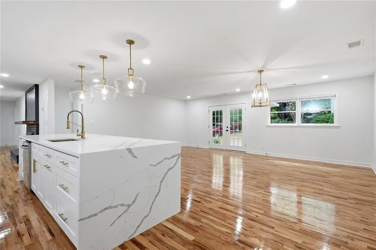
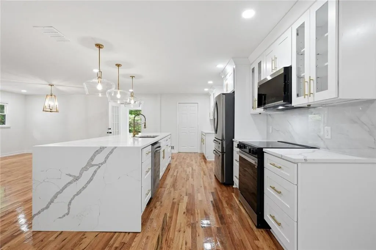
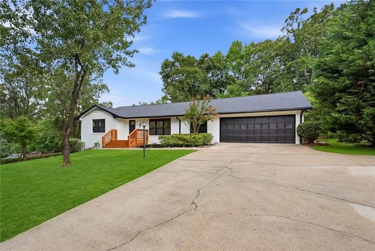
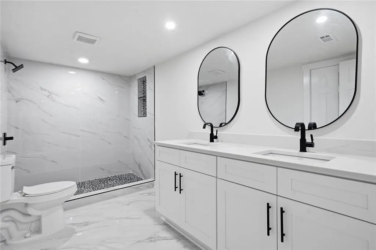
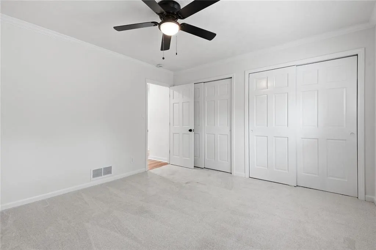
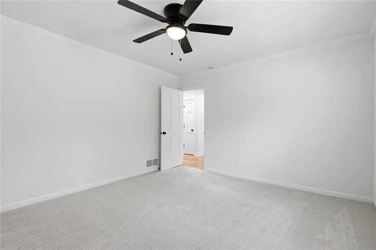
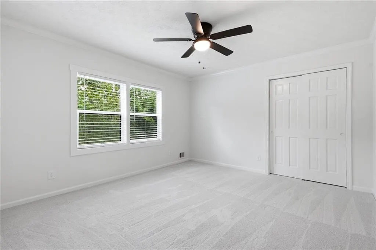
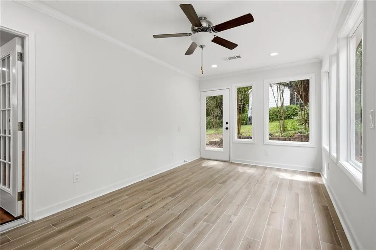
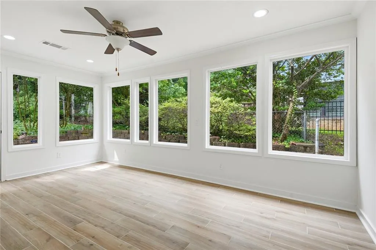
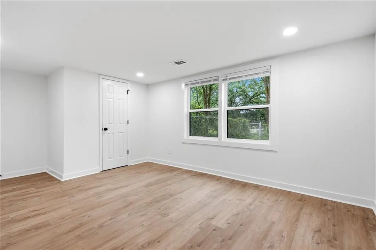
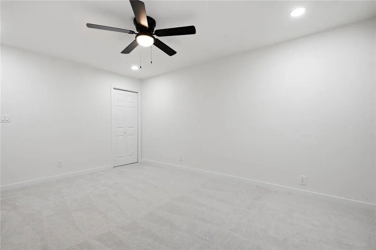
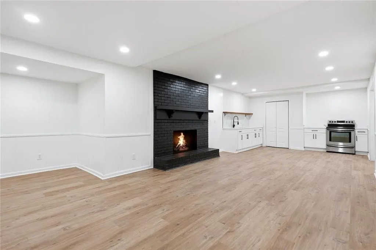
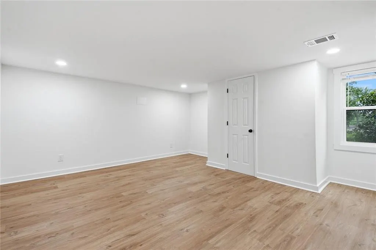
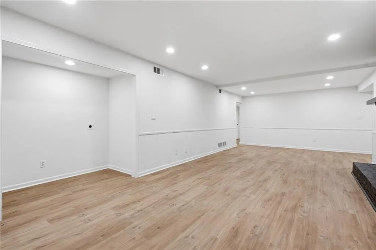
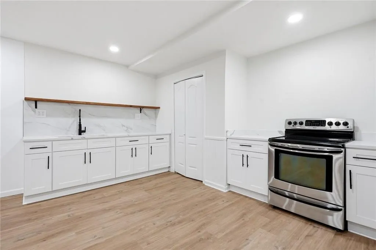
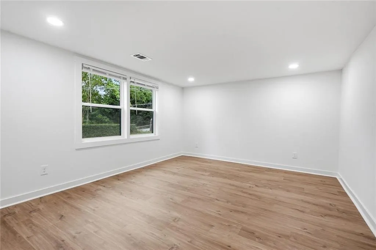
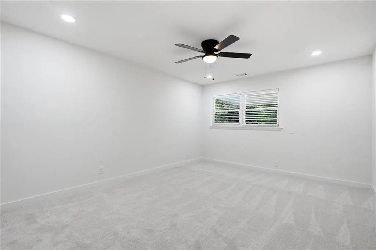
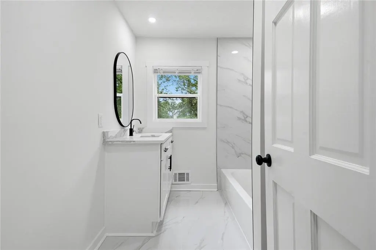
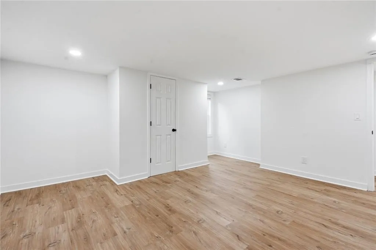
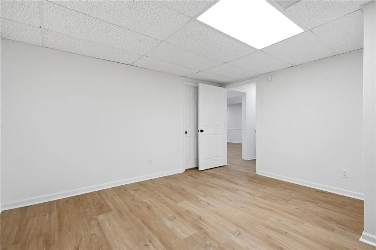
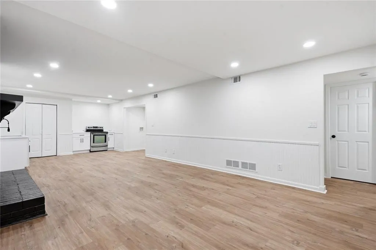
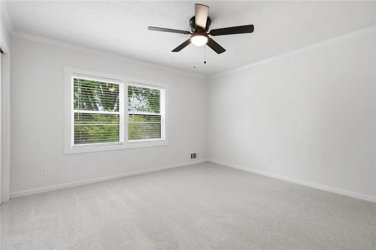
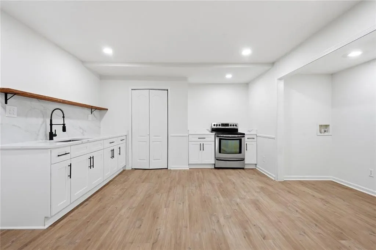
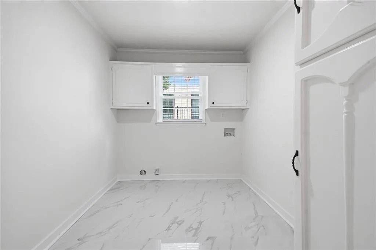
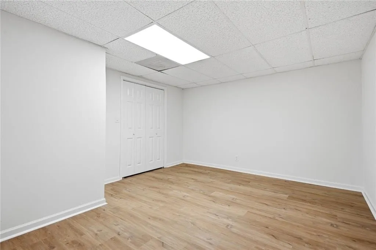
Currently Priced below the appraised value! Welcome to 1802 Oak Grove Rd NE, a truly one-of-a-kind ranch that has been completely transformed from top to bottom with thoughtful design throughout. This home is perfect for growing families, multigenerational living, guests, or those seeking additional flexible living space. The heart of the home is a stunning open-concept living area featuring an oversized brick fireplace and a kitchen with crisp white cabinetry, elegant gold hardware, a massive quartz waterfall island, and plenty of room to gather and entertain. Just off the main living space, an enclosed sunroom provides the perfect retreat to enjoy natural light year-round, while a dedicated home office makes working from home both comfortable and convenient. The main level offers 4 spacious bedrooms and 3 beautifully renovated bathrooms, each finished with modern, timeless design. The fully finished terrace level is where this home truly sets itself apart. With its private exterior entrance, this incredible space feels like a home of its own, complete with 3 additional bedrooms, a full bathroom, a second oversized brick fireplace, a kitchenette, and separate laundry hookups. Whether you're accommodating extended family, creating a private guest suite, setting up a home business, or simply enjoying the flexibility of additional living quarters, the possibilities are endless. Perfectly positioned in a quiet, established neighborhood just minutes from I-285, I-85, Downtown Atlanta, Decatur, shopping, dining, parks, and everyday conveniences, this home offers the ideal combination of peaceful living and city accessibility.
| Elementary School | Middle School | High School |
|---|---|---|
| Oak Grove - Dekalb Elementary School | Henderson - Dekalb Middle School | Lakeside - Dekalb High School |
| Price History | |
|---|---|
| 9/16/2026 | Listed $1,168,000 |
General Features
| Sewer | Public Sewer |
|---|---|
| Heating | Central |
| Cooling | Ceiling Fan(s),Central Air |
| Utilities | Sewer Available |
| Roof | Shingle |
| Appliances | Dishwasher,Electric Cooktop,Electric Oven,Microwave,Refrigerator |
| Garage Spaces | 2 |
| Patio/Porch Features | Covered,Front Porch,Glass Enclosed |
| Architectural Style | Ranch |
| Pool Features | None |
| Security Features | Smoke Detector(s) |
| Construction Materials | Brick 4 Sides |
| Year Built | 1973 |
| Electric | Other |
| View | Neighborhood |
| Levels | Two |
| Property Subtype | Single Family Residence |
| Tax Year | 2025 |
| Parcel Number | 18 160 02 023 |
| Waterfront Features | None |
| Community Features | None |
| Accessibility | None |
| County | Dekalb - GA |
| Property Type | Residential |
| HOA | false |
| Energy Efficient | None |
| Subdivision Name | Blemont Ridge |
| Green Energy Generation | None |
| Other Structures | Storage |
| Full Baths | 4 |
| Status | Active |
| Directions | GPS Friendly |
| High School | Lakeside - Dekalb |
| City | Atlanta |
| Body of Water | None |
| Spa Features | None |
| Elementary School | Oak Grove - Dekalb |
| Property Attached Y/N | false |
| Land Lease Y/N | false |
| Tax Annual Amount | 1372 |
| Home Warranty Y/N | false |
| Middle/Junior High School | Henderson - Dekalb |
| Property Condition | Resale |
| Standard Status | Active |
| Freehold | IDX |
| Corporate Owner | Investor Owned |
Interior Features
| Interior Amenities | Bookcases,Crown Molding,Walk-In Closet(s) |
|---|---|
| Basement | Other |
| Flooring | Hardwood,Luxury Vinyl |
| Total Fireplaces | 2 |
| Fireplace Features | Basement,Family Room |
| Common Walls | No Common Walls |
| Window Features | None |
| Laundry Features | Laundry Room,Other |
| Total Bedrooms | 7 |
| Room Type | Basement,Office |
| Main Level Bedrooms | 4 |
| Main Level Bathrooms | 3 |
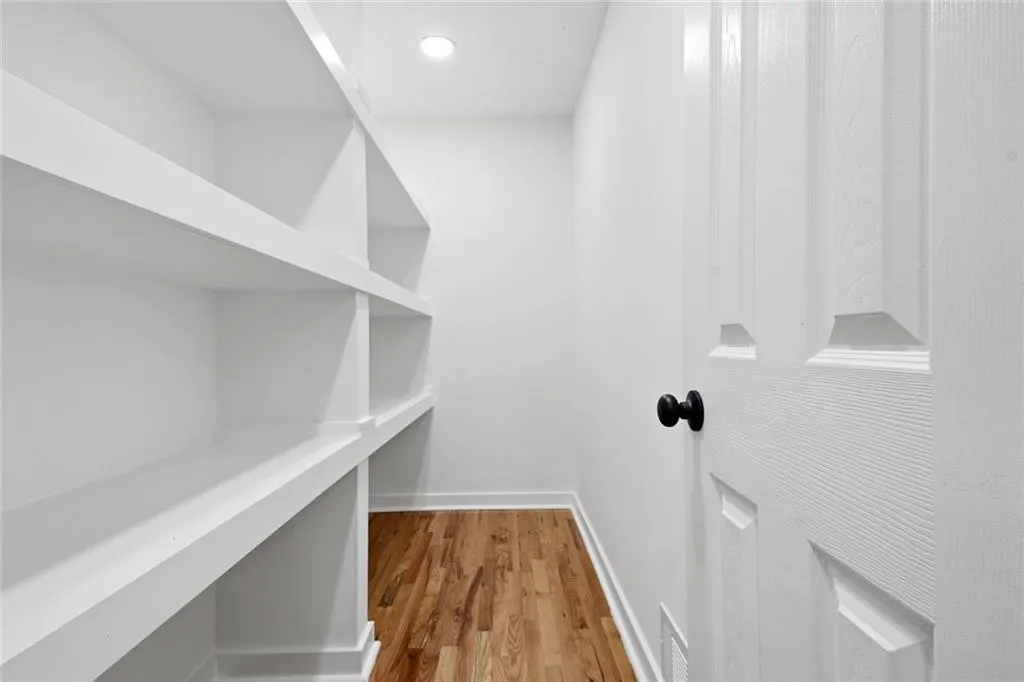
| Kitchen Features | Cabinets White,Kitchen Island,Pantry Walk-In,Second Kitchen,View to Family Room |
| Total Baths | 4 |
| RoomBedroomFeatures | Master on Main,Other |
| Primary Bathroom Features | Separate His/Hers |
| Dining Room Features | Open Concept |
Exterior Features
| Exterior Amenities | Rain Gutters,Storage |
|---|---|
| Fencing | Chain Link |
| Parking Features | Driveway,Garage |
| Lot Features | Corner Lot |
| Water Source | Public |
| Foundation Details | Combination |
| Building Area Total | 4766 |
| Lot Dimensions | 97 x 1611 |
| Lot Size Acres | 0.57 |
| Road Surface Type | Paved |
| Lot Size Source | Public Records |
| Road Frontage Type | City Street |
| Other Equipment | None |
| Horse Amenities | None |
Amenities
- Foreclosure
- Views
- Short Sale
- New Construction
- Adult 55+
- Lease To Own
- No HOA Fees
- Furnished
- Primary On Main
- Air Conditioning
- Seller Finance
- Green
- Fixer Upper
- Horse
- Golf
- Fireplace
- Deck
- Garage
- Basement
- Pool
Property vs Single Family Average in 30345
Statistics provided by Inside Real Estate
Price
Taxes
Year Built
 Listings identified with the FMLS IDX logo come from FMLS and are held by brokerage firms other than the owner of this website. The listing brokerage is identified in any listing details. Information is deemed reliable but is not guaranteed. If you believe any FMLS listing contains material that infringes your copyrighted work please